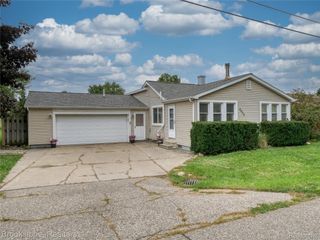
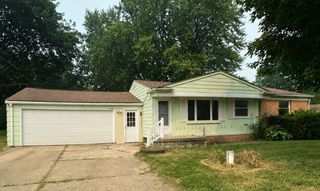
1132 E Grand Blanc Road, Grand Blanc Charter Township, MI 48439
- 2 beds |
- 1 bath |
- 1,080 sqft
 Single-Family Home
 Built in 1939
 1.1acre lot
 1 car garage
 $167/sqft
 Listed 6 days ago
Property Description
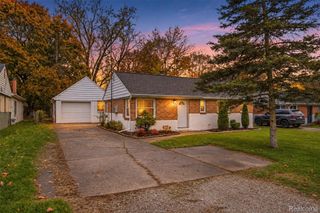
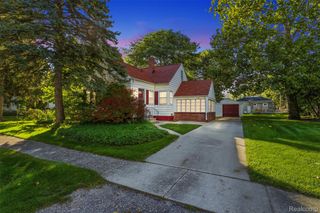
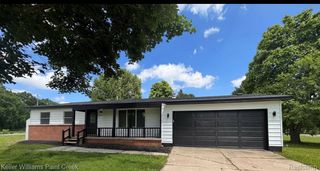
Come explore this quaint and charming ranch in Grand Blanc! A screened in sunroom offers a cozy space for lounging at all hours, large windows allowing you to look out over the yard and Grand Blanc Rd. The open living room features beautiful, dark hardwood flooring and a window looking into the sun room, which also welcomes natural light. The dining room sits right between the living room and kitchen, perfect for seamless socializing and easier entertaining. The galley kitchen exudes charm with its tiled backsplash, white cabinetry, and light hardwood flooring. The primary bedroom sits just off the living room, displaying the same beautiful hardwood flooring. It also holds the washer and dryer, offering both convenience and efficiency! The second bedroom sits just off a short hallway - it is sizable and showcases luxury vinyl flooring. The full bath is updated with stunning tiled walls and shower tub, plus shower ledge. Outside, a large deck overlooks the backyard and above ground pool, perfect for lounging during those hot, summer days! The fenced in backyard is perfect for letting kids or pets run free, creative gardening, or other outdoor activities. Utilize the shed in the backyard for storing landscaping tools, outdoor toys, and more. Located just West of the Grand Blanc Rd and Fenton Rd intersection, this home is conveniently located near various restaurants and businesses. Schedule your private tour today!
- Listing Status:
- Active
- Data Last Updated:
- November 19, 2026 at 5:42AM
- Listing Office:
- KW Realty Livingston : 8102275500
- Listing Agent:
- Michael Luce : 5172940056
- MLS ID:
- 20261088801

- General: Sheds
- Style: Bungalow
- Other Structures: DeckEnclosedPorch
- Pool: AboveGroundOutdoorPool
- Parking: Oneand half car garageDetached
- General: Vinyl sidingOneAndOneHalfBlockCrawl space
- Road/Access: Paved
- Originating MLS: Realcomp II Ltd
- School District: Grand blanc
- County: Genesee
- Zoning: N-344-A W 8 RDS OF N 22 RDS OF NE 1/4 OF NW FR 1/4 SEC 19 T6N R7E 1.00 A1219100014
- Fencing: Back yard
- Water: Well
- Sewer: Public sewer
- Source: Realcomp II Ltd
This listing courtesy of Michael Luce , KW Realty Livingston
Monthly Payment
- Principal & Interest $
- Property Taxes $
- Home Insurance $
- VA Funding Fee $