5362 McCandlish Road, Grand Blanc Charter Township, MI 48439
- 3 beds |
- 2 baths |
- 3,267 sqft
 Single-Family Home
  Built in 1963
  0.87acre lot
 3 car garage
  $119/sqft
  Listed 9 days ago
Property Description
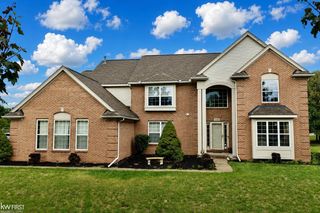
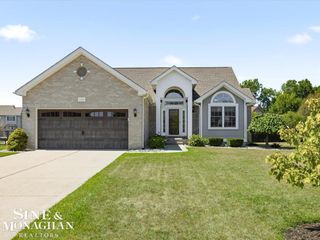
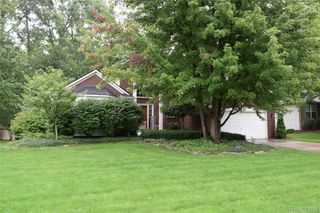
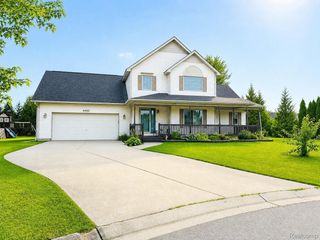
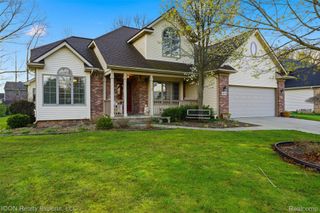
Spacious ranch situated on .87 acres in the Grand Blanc School District! This home offers hardwood flooring throughout most of the home and a comfortable, spacious layout with multiple living areas, including a large family room, living room, dining area and firelit sitting space. With 3 bedrooms and 1.5 baths, there is plenty of room to gather, entertain or simply relax. Recent improvements include fresh interior and exterior paint, an updated kitchen with refreshed white cabinetry, newer kitchen appliances, updated light fixtures throughout, new cedar shutters and cedar porch posts, updated landscaping and a re-stained deck. The three-car garage offers plenty of room for vehicles, storage or hobbies. The two-car section has been re-drywalled and painted, including the ceiling, and features an epoxy-finished floor. The full basement is partially finished, offering additional flexible space. Outside, enjoy .87 acres of open yard with a partially fenced area for pets and a rear deck perfect for relaxing or entertaining. Conveniently located near shopping, dining and expressway access. Move-in ready with thoughtful updates and plenty of space inside and out!
- Listing Status:
- Active
- Data Last Updated:
- September 24, 2026 at 4:43AM
- Listing Office:
- Crown Real Estate Group : 8106447790
- Listing Agent:
- Keri VanDyke : 8108452899
- MLS ID:
- 20261074105

- Style: Ranch
- Pool: None
- Parking: Three car garageAttachedElectricityin garageGarage door opener
- Roofing: Asphalt
- General: BrickVinyl sidingOneBasementBlockSump pump
- Road/Access: Paved
- Originating MLS: Realcomp II Ltd
- School District: Grand blanc
- County: Genesee
- Zoning: N-3120-7 LOT 7 THE VILLAGE GREEN SEC 23 T6N R7E1223576007
- Water: Well
- Sewer: Sewer at street
- Source: Realcomp II Ltd
This listing courtesy of Keri VanDyke , Crown Real Estate Group
Monthly Payment
- Principal & Interest $
- Property Taxes $
- Home Insurance $
- VA Funding Fee $