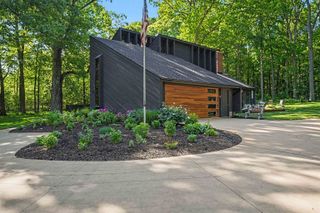
5445 Irish Road, Atlas Township, MI 48439
- 3 beds |
- 3 baths |
- 3,894 sqft
 Single-Family Home
 Built in 1965
 14.53acre lot
 3 car garage
 $167/sqft
 Listed 1 month ago
Property Description
Welcome home! This meticulously maintained mid-century house is ready for new owners to move in and make it theirs! Inviting, open living spaces flow seamlessly into each other, with so much natural light pouring in from all sides. The main floor of the home features three large bedrooms, including a primary with en-suite bathroom and expansive closets, a huge kitchen with a ton of counter and cabinet space and attached breakfast nook and designated dining room, spacious living room with exposed beams on the ceiling and unique brick accents, and a screened porch with a hot tub. First floor laundry room is always an added bonus, keeping the laundry contained. The walk-out basement is ideal for entertaining, with a huge family room, complete with a wet bar, as well as a bathroom and an office or bonus room. The backyard is where the home really shines, with 15 acres to roam and run, an enormous multi-level deck on the rear of the home, a patio area, as well as two pole barns, an inground pool with shed, and a pond. The possibilities here are endless, schedule your private showing today!
- Listing Status:
- Active
- Data Last Updated:
- November 19, 2026 at 7:42AM
- Listing Office:
- Keller Williams First : 8105151503
- Listing Agent:
- Blake A Burton : 8104411384
- MLS ID:
- 20261081712

- General: BalconyBarnsGazeboPole barn
- Style: Ranch
- Other Structures: DeckPatio
- Pool: InGroundOutdoorPool
- Parking: Three car garageAttached
- Roofing: Asphalt
- General: BrickOneBasementBlock
- Road/Access: Paved
- Originating MLS: Realcomp II Ltd
- School District: Goodrich
- County: Genesee
- Zoning: A PARCEL OF LAND BEG N 2 DEG 46 MIN E 922.25 FT FROM SW COR OF SEC TH N 2 DEG 46 MIN E 396.41 FT TH S 88 DEG 04 MIN E 962.93 FT TH N 1 DEG 56 MIN E 200 FT TH S 88 DEG 04 MIN E 20.06 FT TH S 1 DEG 56 MIN W 200 FT TH S 88 DEG 04 MIN E 326.80 FT TH S 2 DEG 06 MIN 41 SEC W 497.68 FT TH N 88 DEG 04 MIN 50 SEC W 1065.47 FT TH N 2 DEG 46 MIN E 100 FT TH N 87 DEG 41 MIN 45 SEC W 250 FT TO PL OF BEG SEC 5 T6N R8E (86)0205300015
- Water: Well
- Sewer: Septic tank
- Source: Realcomp II Ltd
This listing courtesy of Blake A Burton , Keller Williams First
Monthly Payment
- Principal & Interest $
- Property Taxes $
- Home Insurance $
- VA Funding Fee $