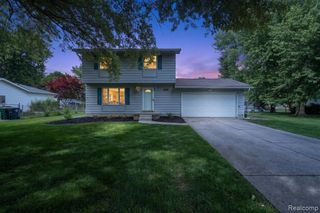
6534 Meadowwood Lane, Grand Blanc, MI 48439
- 4 beds |
- 2 baths |
- 1,467 sqft
 Single-Family Home
  Built in 1966
  0.39acre lot
 2 car garage
  $181/sqft
  Listed 1 day ago
Property Description
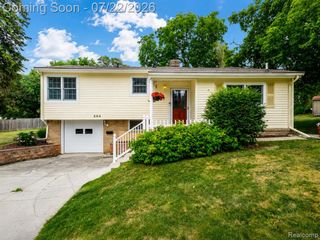
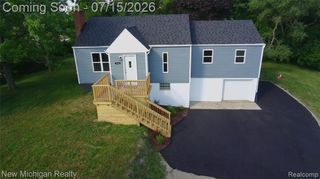
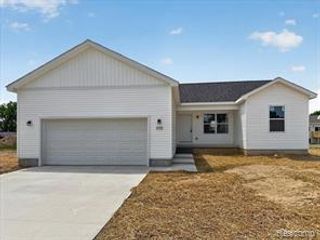
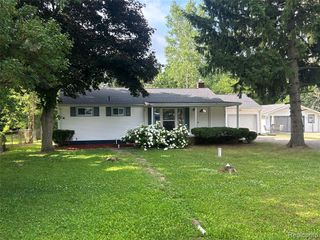
Gracefully situated within one of Grand Blanc's most sought-after neighborhoods, this beautifully maintained home offers an exceptional blend of style, comfort, and timeless appeal. Encompassing 1,467 square feet of thoughtfully designed living space, every detail reflects the unmistakable pride of ownership that defines this inviting residence. The home features four generously sized bedrooms and one and a half baths, creating a versatile layout that effortlessly accommodates both everyday living and entertaining. At the heart of the home, the kitchen is enhanced by elegant quartz countertops, offering a refined space where beauty meets functionality. Natural light fills the interiors, creating a warm and welcoming ambiance throughout. Outside, a private, fully fenced backyard provides the perfect backdrop for outdoor entertaining, children's play, gardening, or simply relaxing in your own peaceful retreat. An attached two-car garage adds everyday convenience, while the home's desirable location places you in a well-established Grand Blanc subdivision known for its charm and sense of community. Meticulously cared for and beautifully presented, this residence is a rare opportunity to own a home where thoughtful updates, enduring quality, and classic design come together in perfect harmony.
- Listing Status:
- Active
- Date Added:
- July 23, 2026
- Data Last Updated:
- July 23, 2026 at 5:46AM
- Listing Office:
- Berkshire Hathaway HomeServices Michigan Real Est : 810-629-0680
- Listing Agent:
- Caleb Hyder : 810-423-8085
- MLS ID:
- 61013405

- Other Structures: PorchDeck
- Parking: Parking spaces: 2
- General: Vinyl SidingQuad-LevelSplit LevelBasement
- Road/Access: Paved
- Originating MLS: MiRealSource
- School District: Grand Blanc Comm Schools
- County: Genesee
- Zoning: N-2007-38 LOT 115 ORCHARD HAVEN NO 2 SEC 12 T6N R7E
- Water: Private Well
- Source: MiRealSource
This listing courtesy of Caleb Hyder , Berkshire Hathaway HomeServices Michigan Real Est
Monthly Payment
- Principal & Interest $
- Property Taxes $
- Home Insurance $
- VA Funding Fee $

 New - 12 hours ago