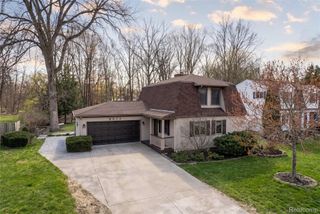
7353 E Maple Avenue, Grand Blanc, MI 48439
- 3 beds |
- 3 baths |
- 2,244 sqft
 Single-Family Home
  Built in 1965
  1acre lot
 2 car garage
  $134/sqft
  Listed 6 days ago
Property Description
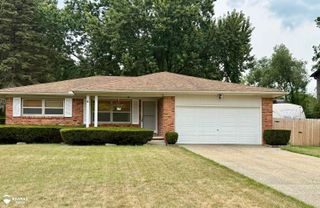
Welcome to a property full of possibilities! This 3-bedroom, 2.5-bath ranch offers over 1,200 square feet of living space, a partially finished basement with an additional full bath, and plenty of room to make it your own. Situated on an acre, the property features an in-ground pool, greenhouse/hoop house, barn, shed, and attached two-car garage - offering space for hobbies, gardening, entertaining, storage and more. Inside, you'll find a home with solid bones, a functional layout and loads of potential for the next owner to bring their own style and vision. The partially finished basement adds valuable additional living space and even more possibilities. Outside, the expansive yard is ready for some attention and imagination to bring it back to its full potential. Priced with its current condition in mind, this home is an incredible opportunity for a buyer looking for space, acreage and features that can be difficult to find at this price point. Bring your ideas, roll up your sleeves and make this property your own!
- Listing Status:
- Active
- Data Last Updated:
- August 20, 2026 at 12:42PM
- Listing Office:
- REMAX Edge : 8106535020
- Listing Agent:
- Bridget R Brown-McKone : 8108457302
- MLS ID:
- 5050218628

- General: BarnsGreenhousePole barn
- Style: Ranch
- Other Structures: DeckPatioPorch
- Pool: InGround
- Parking: Two car garageAttachedGarage door opener
- General: BrickVinyl sidingOneBasement
- Originating MLS: East Central Association of REALTORS
- School District: Goodrich
- County: Genesee
- Zoning: DIST:05 CITY/MUNI/TWP:DAVISON TWP SEC/TWN/RNG/MER:SEC 31 TWN 07N RNG 08E E 98.89 FT OF S 440.51 FT OF W 1/2 OF SE 1/4 SEC 31 T7N R8E0531400002
- Fencing: Fenced
- Water: Well
- Sewer: Septic tank
- Source: East Central Association of REALTORS
This listing courtesy of Bridget R Brown-McKone , REMAX Edge
Monthly Payment
- Principal & Interest $
- Property Taxes $
- Home Insurance $
- VA Funding Fee $

 New - 2 days ago