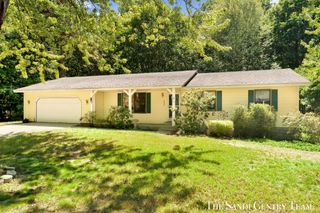
14942 Lakeshore Drive, Grand Haven Twp, MI 49417
- 5 beds |
- 2 baths |
- 2,733 sqft
 Single-Family Home
  Built in 1962
  0.48acre lot
 2 car garage
  $161/sqft
  Listed 1 month ago
Property Description
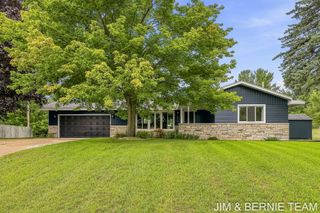
Located in a highly desirable area along Lakeshore Drive, this charming ranch offers an exceptional setting just minutes from downtown, Lake Michigan beaches, parks, and more. Situated on a spacious double lot, the property features a new driveway, expansive yard, and beautifully established gardens, thoughtfully designed by a local garden designer, creating a truly special outdoor setting. Inside, you'll find an inviting and functional layout with a charming kitchen featuring stainless steel appliances and a comfortable eat-in dining area. Three bedrooms with new windows and a full bath are conveniently located on the main level. A separate den or home office offers additional flexibility and features sliders leading to an oversized deck overlooking the private backyard and gardens. The finished lower level provides even more living space and versatility, with a spacious family room that could also serve as a primary suite, complete with a fireplace and large walk-in closet. Anadditional non-conforming bedroom provides space for guests, an office, or hobbies. Further improvements and amenities include all-new electrical, a separate well for underground sprinkling, and more. With its double lot, beautiful gardens, flexible floor plan, and sought-after Lakeshore Drive location close to both town and the lakeshore, this is a home that offers an incredible combination of charm, space, and convenience. Call today to schedule your private showing!
- Listing Status:
- Active
- Data Last Updated:
- October 5, 2026 at 7:43AM
- Listing Office:
- RE/MAX Lakeshore : 6169351150
- Listing Agent:
- Sandi L Gentry : 6166383900
- MLS ID:
- 71026046930

- General: Garden
- Style: Ranch
- Other Structures: Deck
- Parking: AttachedGarage faces frontPaved
- Roofing: Composition
- General: BrickVinyl sidingBasement
- Originating MLS: West Michigan Lakeshore Association of REALTORS
- School District: Grand haven
- County: Ottawa
- Zoning: LOTS 9 & 10EXC BEG N COR SD LOT 9TH S 32D 31M 43S E 9.8 FT ALG E SD SD LOT 9S 61D 34M 49S W 132.79 FT TO NW COR SD LOT 9TH N 57D 20M 34S E 132.46 FT TO BEGALSO PART LOT 1 BEG N COR SD LOT 9TH N 57D 28M 17S E 76.26 FTS 0D 05M 07S W 141.87 FTTH N 32D 31M 43S W 119.18 FT TO BEG. SOUTH PARK SUBD. SEC 32 T8N R16W.700332278021
- Fencing: Privacy
- Utilities: Natural gas connected
- Water: Public
- Sewer: Septic tank
- Source: West Michigan Lakeshore Association of REALTORS
This listing courtesy of Sandi L Gentry , RE/MAX Lakeshore
Monthly Payment
- Principal & Interest $
- Property Taxes $
- Home Insurance $
- VA Funding Fee $

 New - 2 days ago