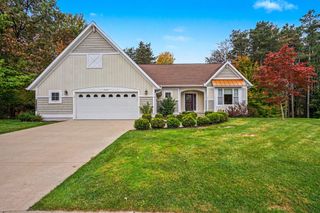
16181 Vandenberg Drive, Grand Haven Twp, MI 49417
- 4 beds |
- 3 baths |
- 2,654 sqft
 Single-Family Home
 Built in 1988
 0.52acre lot
 2 car garage
 $211/sqft
 Listed 1 day ago
Property Description
Wake up to Grand River views from nearly every room of this 4-bedroom, 2.5-bath Cape Cod on a half-acre lot in Grand Haven. The main floor primary suite includes a full bath and walk-in closet, with laundry and a half bath on the same level. The freshly updated kitchen offers painted cabinetry, stainless steel appliances, and a bar area with ample dining space. French doors lead from the living room, with its cozy fireplace, into a four-season room with lots of natural light and views of the river and wildlife, a peaceful spot to enjoy your morning coffee in every season. The finished walkout lower level adds additional living space, plus a flexible room that can serve as an optional 4th bedroom or a workshop and hobby area, opening to a landscaped yard and a cozy fire pit area. Reach out to schedule your private showing.
- Listing Status:
- Active
- Data Last Updated:
- November 19, 2026 at 7:42AM
- Listing Office:
- Five Star Real Estate (Tallmadge) : 6169019632
- Listing Agent:
- Scott Zokoe : 6167457196
- MLS ID:
- 65026060793

- General: Sheds
- Style: Cape cod
- Other Structures: DeckPorch
- Parking: AttachedGarage door openerPaved
- Roofing: Composition
- Windows: Bay windowsInsulated windowsScreens
- General: Wood sidingBasement
- Originating MLS: Greater Regional Alliance of REALTORS
- School District: Grand haven
- County: Ottawa
- Zoning: LOT 26. VANDEN BERG PARK700327279010
- View: Water
- Fencing: Back yard
- Waterfront: 0
- Utilities: Cable connected
- Water: Public
- Sewer: Septic tank
- Source: Greater Regional Alliance of REALTORS
This listing courtesy of Scott Zokoe , Five Star Real Estate (Tallmadge)
Monthly Payment
- Principal & Interest $
- Property Taxes $
- Home Insurance $
- VA Funding Fee $

 New - 2 days ago