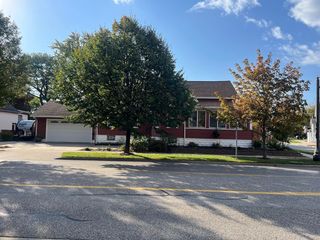
17443 Hayes Street, Grand Haven Twp, MI 49417
- 2 beds |
- 2 baths |
- 1,762 sqft
 Single-Family Home
  Built in 1952
  3.16acre lot
 1 car garage
  $264/sqft
  Listed 23 days ago
Property Description
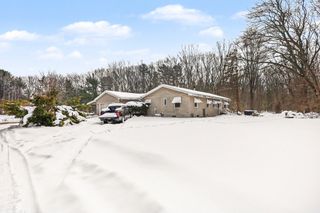
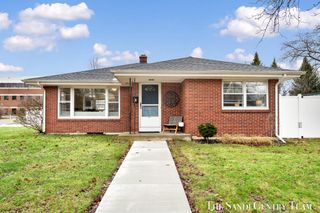
Welcome to 17443 Hayes St. Rare Grand Haven Opportunity! First time on the market since 1952, this custom builder-owned 2BR, 2BA colonial brick/stone bi-level sits on a massive 3.16 acre corner lot along Lakeshore Dr bike path. Featuring 1,762 sq ft of finished living space plus 288 sq ft "garage under" design. This home offers rock-solid craftsmanship seen in the stone round arch door and full wall fireplace in the family room, brick fireplace with custom shelving in the upper living room. Discover the original hardwood floors under the carpet in the LR, Hall and both bedrooms upstairs. Just minutes from town, Rosy Mound trails and Lake Mi beaches. Investors and business owners take note: flexible I-1 (Light Industrial Zoning) and split potential open up massive equity and development options. Priced to sell at $465,000-schedule your private tour today.
- Listing Status:
- Active
- Data Last Updated:
- August 20, 2026 at 7:43AM
- Listing Office:
- HomeRealty, LLC : 6169359000
- Listing Agent:
- Steven Hass : 6164025788
- MLS ID:
- 71026038830

- General: GardenSheds
- Style: Colonial
- Other Structures: CoveredPorch
- Parking: AsphaltAttachedConcreteGarage faces frontGarage door openerShared driveway
- Roofing: CompositionShingle
- Windows: Bay windowsInsulated windowsScreensStorm windows
- General: Aluminum sidingBrickStoneBiLevel
- Originating MLS: West Michigan Lakeshore Association of REALTORS
- School District: Grand haven
- County: Ottawa
- Zoning: S 220 FT OF SW 1/4 OF SW 1/4 LYING E OF LAKE SHORE ROAD EXC COM 1720.3 FT W & 126.5 FT N OF S 1/4 CORTH N 93.5 FTW 150 FTS 93.5 FTE 150 FT TO BEG. SEC 33 T8N R16W700333300023
- Utilities: Cable connectedNatural gas connectedPhone connected
- Water: Public
- Sewer: Septic tankStorm drain
- Source: West Michigan Lakeshore Association of REALTORS
This listing courtesy of Steven Hass , HomeRealty, LLC
Monthly Payment
- Principal & Interest $
- Property Taxes $
- Home Insurance $
- VA Funding Fee $

 New - 1 day ago