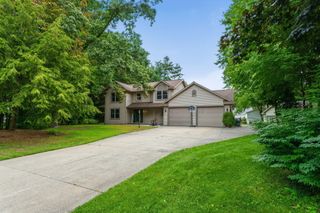
12890 Woodhaven Drive, Grand Haven, MI 49417
- 4 beds |
- 3 baths |
- 3,383 sqft
 Single-Family Home
  Built in 1991
  2.26acre lot
 2 car garage
  $195/sqft
  Listed 9 days ago
Property Description
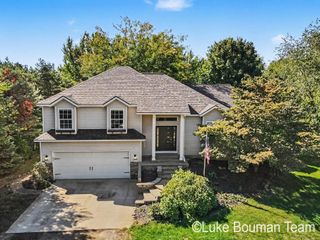
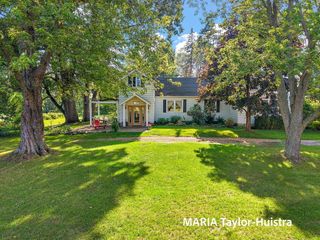
Tucked away on 2.26 wooded acres along a quiet private road, this custom-built Grand Haven home offers a rare combination of space, privacy, and convenience. With more than 4,000 finished square feet, the home features 4 bedrooms, 3 full baths, and multiple living spaces designed to give everyone room to spread out. At the heart of the home is an impressive great room with soaring tongue-and-groove wood ceilings and a gas fireplace—an inviting space that feels equally suited for quiet evenings or a house full of guests. The open kitchen, main-level primary suite, full walkout basement, attached two-car garage, and generous storage make the home as functional as it is comfortable. Outside, mature trees create a peaceful, private setting with plenty of room to enjoy the outdoors. Two decks, a covered front porch, and a backyard storage shed extend the living space beyond the house, while the 2.26-acre lot offers breathing room that's increasingly difficult to find.
- Listing Status:
- Active
- Date Added:
- September 27, 2026
- Data Last Updated:
- October 5, 2026 at 7:37AM
- Listing Office:
- Modern Way Realty : 734-219-5615
- Listing Agent:
- Melissa Socha : 734-265-0564
- MLS ID:
- 26051469

- General: Shed(s)
- Style: Contemporary
- Other Structures: Shed(s)
- Parking: Attached
- General: Other2
- Road/Access: Private Road
- Originating MLS: Michigan Regional Information Center (MichRIC)
- School District: Grand Haven
- County: Ottawa
- Zoning: PART OF W 1/2 OF SW 1/4 COM S 86D 47M 30S E 938.2 FT & N 0D 02M 20S W 544.37 FT FROM SW SEC CORTH N 0D 02M 20S W 261.37 FTS 86D 47M 30S E 377.38 FTS 0D 02M 20S E 261.37 FTTH N 86D 47M 30S W 377.38 FT TO BEG. SEC 9 T7N R15W 2.26 A70-08-09-300-035
- Water: Well
- Source: Michigan Regional Information Center (MichRIC)
- Ownership: Private Owned
This listing courtesy of Melissa Socha , Modern Way Realty
Monthly Payment
- Principal & Interest $
- Property Taxes $
- Home Insurance $
- VA Funding Fee $

Location
Similar Listings Nearby