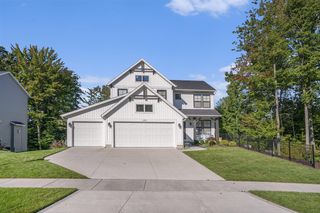
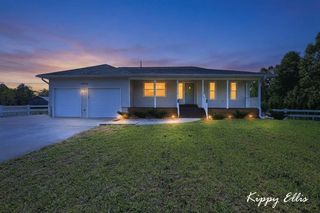
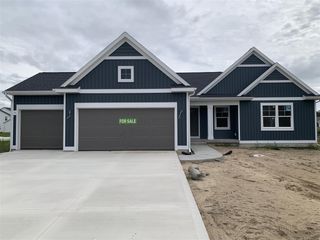
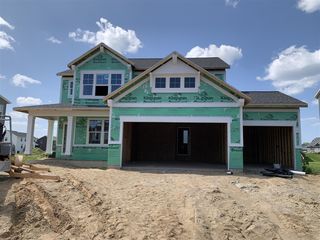
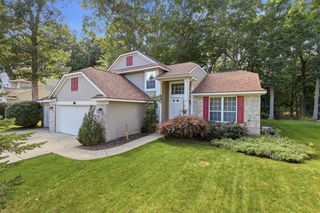
1400 Taylor Avenue, Grand Haven, MI 49417
- 4 beds |
- 3 baths |
- 2,424 sqft
 Single-Family Home
  Built in 2016
  0.37acre lot
 2 car garage
  $217/sqft
  Listed 1 month ago
Property Description
Get ready to fall for this Grand Haven stunner! Sitting on more than a third of an acre, this home blends polished style, fabulous spaces, and plenty of room to spread out. The open-concept main floor features high-end finishes, a spacious kitchen, and great flow for everyday living and entertaining. The private primary suite is a true retreat with 2 walk-in closets and a luxurious ensuite with soaking tub, walk-in shower, and dual vanities. Two additional bedrooms, a full bath, laundry room, and mudroom with built-in lockers complete the main level. The finished lower level brings the fun with a HUGE recreation room and speaker system, plus a 4th bedroom and 3rd full bath. But the real showstopper is outside! The expansive, fully fenced backyard offers room to play, relax, garden, and gather, while the large screened-in porch is perfect for morning coffee, evening cocktails, & time with friends. An adjoining open deck and storage shed add even more outdoor appeal.
- Listing Status:
- Active
- Data Last Updated:
- October 5, 2026 at 4:45AM
- Listing Office:
- HomeRealty, LLC : 616-935-9000
- Listing Agent:
- Stacey Ruwe : 616-299-6273
- MLS ID:
- 70551809

- Other Structures: Porch
- Parking: Parking spaces: 2
- Windows: Storms/Screens
- General: Vinyl SidingOneBasement
- Road/Access: City/County
- Originating MLS: MiRealSource
- School District: Grand Haven City School District
- County: Ottawa
- Zoning: PART OF SE 1/4 COM N 89D 31M 39S W ALG E & W 1/4 LI 449.1 FT & SW'LY ALG S'LY LI OF TAYLOR ST 49.44 FT ALG A 327.01 FT RAD CURVE TO RT (CHD BEARS S 68D 49M 19S W 49.4 FT) FROM E 1/4 CORTH S 01D 23M 43S W 249.8 FTN 89D 31M 39S W 66 FTN 01D 23M 43S E 236.46 FT TO S LI OF TAYLOR STTH NE'LY 67.67 FT ALG A 327.01 FT RAD CURVE TO LEFT (CHD BEARS N 79D 04M 54S E 67.55 FT) TO BEG. SEC 28 T8N R16W
- Water: Public
- Source: MiRealSource
This listing courtesy of Stacey Ruwe , HomeRealty, LLC
Monthly Payment
- Principal & Interest $
- Property Taxes $
- Home Insurance $
- VA Funding Fee $

 New - 1 day ago