15313 Saddlebrook Court, Grand Haven, MI 49417
- 4 beds |
- 4 baths |
- 2,417 sqft
 Single-Family Home
  Built in 2009
  9,583sqft lot
 2 car garage
  $192/sqft
  Listed 13 days ago
Property Description
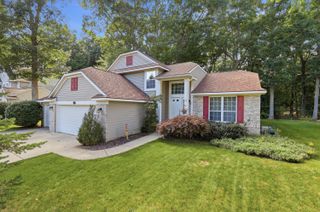
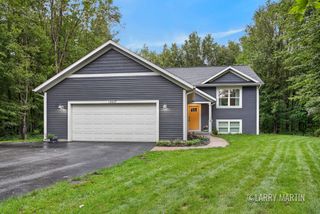
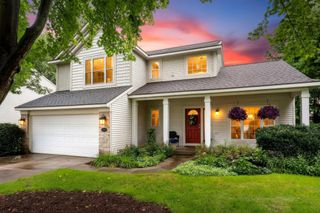
Welcome to this inviting Grand Haven home, beautifully situated on a corner lot in an established neighborhood with mature trees and meticulous landscaping. Inside, the spacious open-concept floor plan creates a seamless flow between the kitchen, dining area, and living room perfect for everyday living and entertaining. The kitchen features warm wood cabinetry, stainless steel appliances, a tiled backsplash, generous counter space, and a large center island. Abundant windows fill the main living space with natural light and showcase the peaceful backyard setting overlooking the pond. Step outside onto the new composite deck, an ideal spot to relax and enjoy the private backyard. A garden shed provides additional storage, while the two-stall garage adds everyday convenience. Homeowners also enjoy access to the neighborhood clubhouse and pool. With its bright, open interior, functional floor plan, peaceful outdoor setting, and desirable Grand Haven location, this home is ready to be enjoyed!
- Listing Status:
- Active
- Date Added:
- September 22, 2026
- Data Last Updated:
- October 5, 2026 at 7:37AM
- Listing Office:
- RE/MAX Lakeshore : 616-935-1150
- Listing Agent:
- Sandi L Gentry : 616-638-3900
- MLS ID:
- 26050498

- General: Shed(s)
- Style: Contemporary
- Other Structures: Shed(s)
- Parking: PavedAttached
- Roofing: Composition
- Windows: Insulated WindowsLow-Emissivity Windows
- General: Vinyl Siding2
- Road/Access: Paved
- HOA Amenities: ClubhousePoolSnow RemovalTrash900.0Annually
- Originating MLS: Michigan Regional Information Center (MichRIC)
- School District: Grand Haven
- County: Ottawa
- Zoning: UNIT 11 HUNTERS WOODS SITE CONDOMINIUMAS AMENDEDMASTER DEED RECORDED IN OTTAWA COUNTY REGISTER OF DEEDS LIBER 3415 PAGE 280-315 CONDO SUB PLAN NO. 309 SEC 14 T7N R16W70-07-14-226-011
- Utilities: Cable ConnectedNatural Gas ConnectedPhone Connected
- Water: Public
- Source: Michigan Regional Information Center (MichRIC)
- Ownership: Private Owned
This listing courtesy of Sandi L Gentry , RE/MAX Lakeshore
Monthly Payment
- Principal & Interest $
- Property Taxes $
- Home Insurance $
- VA Funding Fee $

Location
Similar Listings Nearby