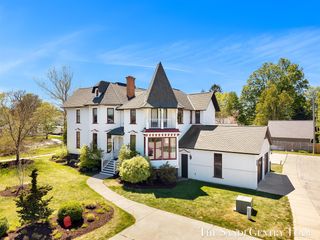
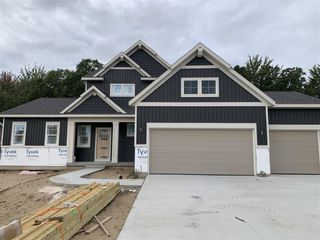
1625 Pineridge Drive, Grand Haven, MI 49417
- 4 beds |
- 4 baths |
- 3,212 sqft
 Single-Family Home
 Built in 1986
 0.33acre lot
 2 car garage
 $246/sqft
 Listed 7 days ago
Property Description
Updated contemporary 4 bedroom 3.5 bath home on the west side of beautiful Grand Haven. Fall in love with the design, large kitchen with granite and double ovens, Thermador appliances, gorgeous hardwood floors and expansive ensuite. Entertain on the main or the lower and enjoy warmth of the fireplace on both levels. Walkout lower level to the serene outdoor living with large deck and stairs to the wooded yard and fire pit. Close shopping, restaurants, and of course the beach. If you are looking for move in ready and want to be close to Lake Michigan, look no further! All appliances stay, including washer and dryer. Possession after close: 30 days. Seller is selling some furniture/items in home. See documents or flyer in home. Ring doorbell, large 85" tv, speaker and sound bar stay with home.
- Listing Status:
- Active
- Data Last Updated:
- November 19, 2026 at 7:45AM
- Listing Office:
- HomeRealty, LLC : 616-935-9000
- Listing Agent:
- Marcy Green : 616-638-2290
- MLS ID:
- 70569390

- General: Lawn Sprinkler
- Other Structures: Porch
- Parking: Parking spaces: 2
- Windows: Storms/Screens
- General: Wood SidingTwoBasement
- Road/Access: City/County
- Originating MLS: MiRealSource
- School District: Grand Haven City School District
- County: Ottawa
- Zoning: PART OF LOT 70 & 71 EAST HIGHLAND PARK SUB NO. 2 & PART OF LOT 11 GEORGE SWART'S ASSESSORS PLATCOM 68.7 FT N 01D 10M W OF SW COR SD LOT 11TH N 01D 10M W 10 FTS 89D 44M E 134.09 FTN 68D 40M 47S E 16.41 FTN 53D 28M E 21.35 FTTH S 40D 08M 42S E 129.42 FTTH S 49D 47M 44S W 75 FTN 40D 09M 27S W 84.85 FTTH N 68D 25M 51S W 148.13 FT TO BEG. EAST HIGHLAND PARK SUB NO. 2 & GEORGE SWART'S
- Water: Public
- Source: MiRealSource
This listing courtesy of Marcy Green , HomeRealty, LLC
Monthly Payment
- Principal & Interest $
- Property Taxes $
- Home Insurance $
- VA Funding Fee $