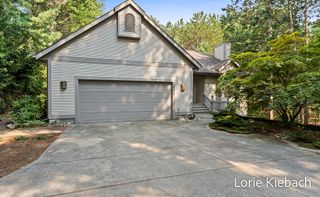
17292 Burkshire Drive, Grand Haven, MI 49417
- 4 beds |
- 4 baths |
- 2,230 sqft
 Single-Family Home
 Built in 1974
 0.86acre lot
 2 car garage
 $269/sqft
 Listed 1 month ago
Property Description
Welcome to 17292 Burkshire Dr., a spacious 4-bedroom, 3.5-bath walkout ranch tucked just off Lakeshore Dr. in desirable Grand Haven Township. Designed for comfortable everyday living and easy entertaining, this home offers a main-floor primary suite, convenient main-floor laundry, and two natural wood-burning fireplaces that create warm gathering spaces throughout the home. The walkout lower level provides additional living space and flexibility for gatherings, guests, hobbies, or recreation. Step outside to enjoy the large deck, patio, and private hot tub area—perfect for relaxing or entertaining. An attached 2-stall garage adds everyday convenience, while the additional buildable lot offers an exceptional opportunity for future expansion, investment, or simply more privacy and space. A rare combination of location, livability, outdoor enjoyment, and future potential in Grand Haven Township—just minutes from the Lakeshore and all that Grand Haven has to offer.
- Listing Status:
- Active
- Date Added:
- October 8, 2026
- Data Last Updated:
- November 19, 2026 at 7:38AM
- Listing Office:
- Berkshire Hathaway HomeServices Clyde Hendrick : 616-842-5970
- Listing Agent:
- Daniel Curtis Hendrick : 616-402-4115
- MLS ID:
- 26053569

- General: Shed(s)
- Style: Ranch
- Other Structures: Shed(s)
- Parking: ConcreteAttachedGarage Faces Front
- Roofing: Asphalt
- Windows: Insulated WindowsScreens
- General: BrickVinyl Siding1
- Road/Access: Paved
- Originating MLS: Michigan Regional Information Center (MichRIC)
- School District: Grand Haven
- County: Ottawa
- Zoning: LOT 29 EWINGWOOD SUBD. NO. 2 and PART E 1/2 OF SW 1/4 COM SE COR LOT 29 EWINGWOOD SUBD. NO. 2TH W 196.19 FTS 09D28M54S E 100 FT E 192.38 FTN 07D18M54S W 100 FT M OR L TO BEG. SEC 9 T7 R1670-07-09-376-002 & 70-07-09-300-017
- Utilities: Cable ConnectedNatural Gas ConnectedExtra WellPhone ConnectedCable AvailableElectricity AvailableNatural Gas AvailablePhone Available
- Water: Public
- Source: Michigan Regional Information Center (MichRIC)
- Ownership: Private Owned
This listing courtesy of Daniel Curtis Hendrick , Berkshire Hathaway HomeServices Clyde Hendrick
Monthly Payment
- Principal & Interest $
- Property Taxes $
- Home Insurance $
- VA Funding Fee $

Location
Similar Listings Nearby
 New - 1 day ago