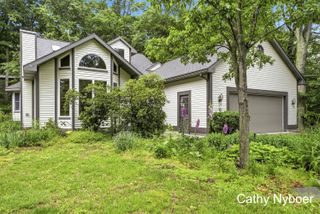
17477 Serenity Court, Grand Haven Twp, MI 49417
- 2 beds |
- 2 baths |
- 2,215 sqft
 Single-Family Home
  Built in 2015
  0.51acre lot
 8 car garage
  $266/sqft
  Listed 1 month ago
Property Description
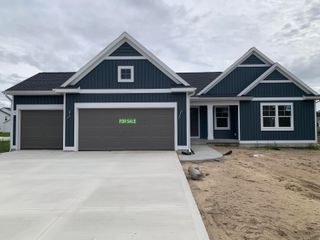
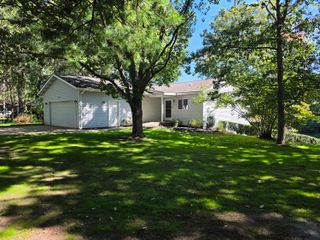
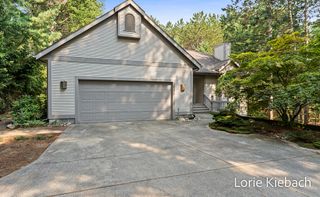
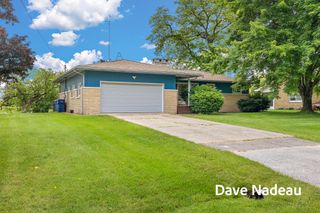
Welcome to Serenity Court, a truly unique property offering the perfect combination of privacy, versatility, and income potential. Whether you're looking for a primary residence, vacation getaway, or investment opportunity, this solidly built 2-bedroom, 2-bath home has so much to offer. The open-concept living space is comfortable and inviting, while the impressive 8-stall garage sets this property apart. Ideal for the car enthusiast, hobbyist, ultimate man cave, or additional income, individual garage stalls have previously rented for approximately $1,000-$1,200 per year. The opportunities don't stop there! The home has also generated past short-term rental income of $400 per night, offering even more flexibility for an investor or owner looking to offset expenses. Outside, the expansive driveway doubles as your own pickleball court, adding another fun and unexpected feature. Offered turnkey, this property makes it easy to start enjoying from day one--simply bring your suitcaseand settle in. Tucked away on a private drive, you'll enjoy a peaceful setting while remaining conveniently close to Brucker Beach, downtown Grand Haven, shopping, schools, restaurants, American Dunes Golf Course and more. For even more possibilities, the property may also be purchased as a package with the adjacent approximately 3/4-acre buildable lot. A rare opportunity with multiple ways to enjoy, use, and maximize the potential of this one-of-a-kind property!
- Listing Status:
- Active
- Data Last Updated:
- October 5, 2026 at 7:43AM
- Listing Office:
- Capstone Real Estate LLC : 6168471031
- Listing Agent:
- Leigh Lohman : 6164024405
- MLS ID:
- 71026043363

- Style: Ranch
- Other Structures: Deck
- Parking: AttachedGarage door openerPavedTandem
- Roofing: Composition
- General: Vinyl sidingSlab
- Road/Access: Private road
- Originating MLS: West Michigan Lakeshore Association of REALTORS
- School District: Grand haven
- County: Ottawa
- Zoning: PART OF S 1/2 OF S 1/2 OF NW 1/4 OF SW 1/4 COM N 89D 11M 51S E 608.15 FTN 18D 55M 47S W 1252.61 FT ALG CEN LI LAKESHORE DRN 88D 34M 22S E 52.43 FTN 18D 55M 47S W 85.33 FT ALG E'LY LI LAKESHORE DRN 88D 56M 43S E 188.54 FT & N 18D 32M W 10.30 FT FROM SW SEC CORTH N 18D 32M W 155 FTN 71D 28M E 157.39 FTS 0D 56M 25S E 155.55 FTTH S 67D 58M 45S W 110.58 FT TO BEG. SEC 33 T8N R16W .48 A700333300073
- Waterfront: 0
- Water: Well
- Sewer: Septic tank
- Source: West Michigan Lakeshore Association of REALTORS
This listing courtesy of Leigh Lohman , Capstone Real Estate LLC
Monthly Payment
- Principal & Interest $
- Property Taxes $
- Home Insurance $
- VA Funding Fee $