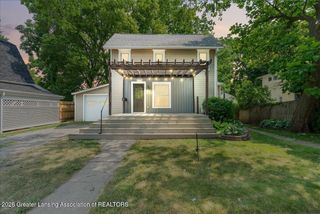
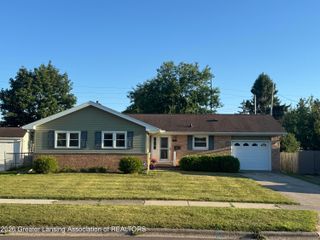
8609 W Mount Hope Highway, Grand Ledge, MI 48837
- 2 beds |
- 2 baths |
- 1,365 sqft
 Single-Family Home
  Built in 1939
  1.03acre lot
 —— car garage
  $209/sqft
  Listed 6 days ago
Property Description
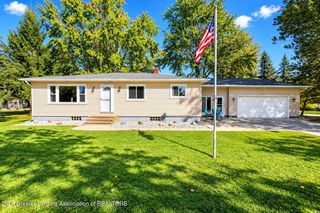
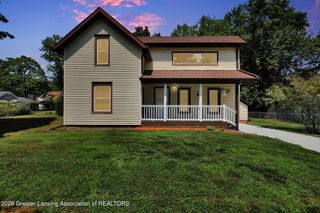
Room to breathe, space for projects, and the big updates already done! This 1939 Cape Cod sits on just over an acre in Grand Ledge Schools. It keeps its classic charm and adds the peace of mind of recent updates, including a new furnace and water heater (2024) and a new lawn sprinkler system (2026). Inside, the bright living room opens to a large dining area, and the kitchen has plenty of storage. A first-floor bedroom and full bath make everyday living easy. Upstairs, the huge 33-foot bedroom has lots of closet space and its own bath with a jetted tub and separate shower. You can enjoy it as a spacious retreat, or divide it back into two bedrooms to make this a 3-bedroom home. The full basement gives you even more storage. Outside is where this property really shines. The spacious grounds feature black chain-link and privacy fencing, a variety of mature fruit trees—including apple, peach and pear—along with a deck and fire pit for summer nights. A detached garage adds even more functionality, while the standout concrete-floor barn with electric, reached by a gravel driveway, is perfect for a workshop, hobbies, or storing all your toys. You get a country setting with room to spread out, yet you're just minutes from Delta Township amenities. Schedule your showing today!
- Listing Status:
- Active
- Date Added:
- September 28, 2026
- Data Last Updated:
- October 5, 2026 at 12:37AM
- Listing Office:
- RE/MAX Real Estate Professionals Dewitt : 517-669-8118
- Listing Agent:
- Matthew Smith : 517-712-9760
- MLS ID:
- 299481
- General: Pole Barn
- Style: Cape Cod
- Roofing: Shingle
- General: Vinyl SidingTwoBlock780.0
- Road/Access: County Road
- Originating MLS: Greater Lansing Association of REALTORS®
- School District: Grand Ledge
- County: Eaton
- Zoning: W 300 FT OF N 250 FT OF E 20 ACRES OF NW 1/4 OF NW 1/4EXCEPT N 155 FT OF W 165 FT. SEC.28T4NR3WDELTA TWP 198123-040-028-100-072-00
- Fencing: Back YardFenced
- Water: Well
- Sewer: Septic Tank
- Source: Greater Lansing Association of REALTORS®
This listing courtesy of Matthew Smith , RE/MAX Real Estate Professionals Dewitt
Monthly Payment
- Principal & Interest $
- Property Taxes $
- Home Insurance $
- VA Funding Fee $

Location
Similar Listings Nearby