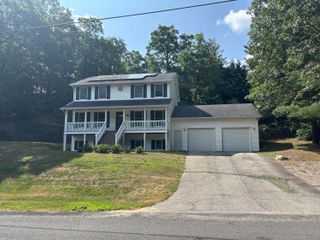
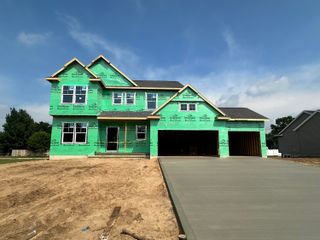
1621 Falcon Crest Drive NE, Grand Rapids, MI 49525
- 4 beds |
- 4 baths |
- 3,220 sqft
 Single-Family Home
  Built in 1997
  0.35acre lot
 2 car garage
  $202/sqft
  Listed 19 days ago
Property Description
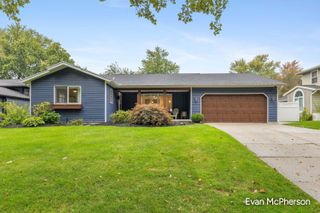
The location of your home really does matter, and your lifes desires might be in the downtown hustle and bustle, or out in the country with some space, or possibly the suburbs just outside the city. Well Eagle Crest offers incredible ease of living with the luxury of sitting right outside of downtown Grand Rapids. It is only minutes from extensive entertainment at Meijer Gardens and Knapp's Corner, and it is incredibly centrally located for accessing 28th Street or Rockford. This location can really get you anywhere quickly. The home sits at the end of a cul-de-sac in the Eagle Crest Community, placing you right within the Forest Hills school district. This incredibly well-maintained home offers 4 bedrooms, and 3.5 baths including a large en suite with a gorgeous bath featuring a tile shower, dual sink vanity, and large walk in closet. Two more bedrooms and another full bath round out the upper level. On the main floor you can enjoy a great sitting/social area that connects to a spacious living area. The formal dining area is perfect for daily meals, or hosting a large get together. The kitchen has incredible counter and cabinet space that will delight the cook. There is another eating area, and the main floor laundry makes life a little bit easier. The lower level has a massive 3rd living space, the 4th bedroom, and 3rd full bath with plenty of storage. Walk out to the patio and enjoy the wooded setting with a cozy fire to warm you up this fall. When location is a priority without compromising size and quality, this is a home you really need to tour.
- Listing Status:
- Active
- Date Added:
- September 16, 2026
- Data Last Updated:
- October 5, 2026 at 5:39AM
- Listing Office:
- Polaris Real Estate LLC : 616-988-6940
- Listing Agent:
- Christian J Huyge : 616-889-8800
- MLS ID:
- 26049291

- Style: TraditionalCraftsman
- Parking: PavedConcreteAttached
- Roofing: CompositionShingle
- Windows: Window TreatmentsBay/BowInsulated WindowsScreens
- General: StoneVinyl Siding3
- Road/Access: Paved
- HOA Amenities: Snow RemovalTrashOther55.0Monthly
- Originating MLS: Michigan Regional Information Center (MichRIC)
- School District: Forest Hills
- County: Kent
- Zoning: UNIT NO.27 * EAGLECREST MEADOWS KENT COUNTY CONDOMINIUM SUBDIVISION PLAN NO.291 LIBER 3541 PAGE 555 AS AMENDED BY REPLAT NO.1 OF KENT COUNTY CONDOMINIUM SUBDIVISION PLAN NO.291 LIBER 3636 PAGE 48341-14-14-327-045
- Water: Public
- Source: Michigan Regional Information Center (MichRIC)
- Ownership: Private Owned
This listing courtesy of Christian J Huyge , Polaris Real Estate LLC
Monthly Payment
- Principal & Interest $
- Property Taxes $
- Home Insurance $
- VA Funding Fee $

Location
Similar Listings Nearby