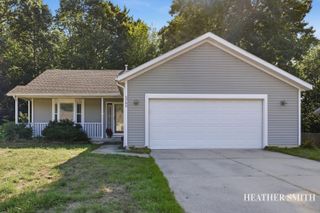
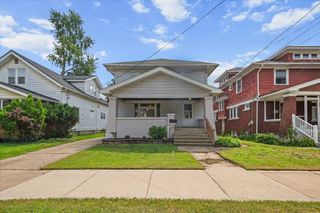
1011 Beechwood Street Ne, City Of Grand Rapids, MI 49505
- 3 beds |
- 1 bath |
- 1,785 sqft
 Single-Family Home
  Built in 1930
  5,227sqft lot
 1 car garage
  $184/sqft
  Listed 10 hours ago
Property Description
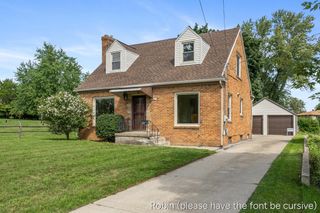
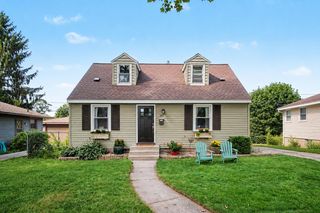
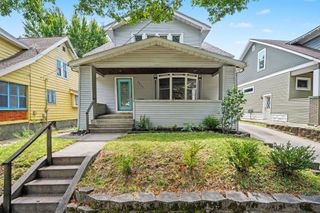
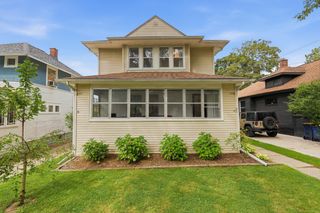
Welcome to The Beechwood Bungalow! Nestled in the heart of Grand Rapids' desirable Creston neighborhood, this historically charming bungalow seamlessly blends classic architecture with modern, move-in ready upgrades. From the moment you step inside, you will be stunned by the sunlit interior featuring gorgeous refinished hardwood floors, a cozy original fireplace, and fresh neutral paint throughout. Key Features & Recent Updates: Chef-Inspired Kitchen: Thoughtfully updated with modern finishes and ample storage. Fully Remodeled Bathrooms & Basement: Expanded living space perfect for an entertainment room, home office, or guest suite. Energy Efficient: Brand new windows throughout for optimal comfort and utility savings. Outdoor Oasis: A fantastic back deck opens to a fully fenced backyard--ideal for summer barbecues, pets, and outdoor dining. Conveniently located near Creston's vibrant local parks, shops, and eateries, this pristine home leaves nothing to do but pack your bags and moveright in! Offer Deadline: Due to high interest, all offers are due by Monday, August 24th at 12:00 PM (Noon).
- Listing Status:
- Active
- Data Last Updated:
- August 20, 2026 at 2:42PM
- Listing Office:
- Keller Williams Harbortown : 6162883244
- Listing Agent:
- Melissa Story : 6163287571
- MLS ID:
- 65026043866

- General: Garden
- Style: Cape codRanch
- Other Structures: DeckEnclosedPatio
- Parking: DetachedPaved
- Roofing: CompositionShingle
- General: Vinyl siding
- Originating MLS: Greater Regional Alliance of REALTORS
- School District: Grand rapids
- County: Kent
- Zoning: LOT 158* PASADENA PARK411408177028
- Fencing: Back yardFull
- Utilities: Cable connectedNatural gas connectedPhone connected
- Water: Public
- Sewer: Public sewer
- Source: Greater Regional Alliance of REALTORS
This listing courtesy of Melissa Story , Keller Williams Harbortown
Monthly Payment
- Principal & Interest $
- Property Taxes $
- Home Insurance $
- VA Funding Fee $

 New - 10 hours ago