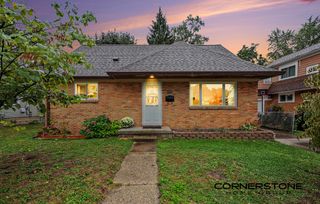
1026 Hollywood Street Ne, City Of Grand Rapids, MI 49505
- 3 beds |
- 2 baths |
- 1,955 sqft
 Single-Family Home
  Built in 1929
  5,227sqft lot
 1 car garage
  $164/sqft
  Listed 3 days ago
Property Description
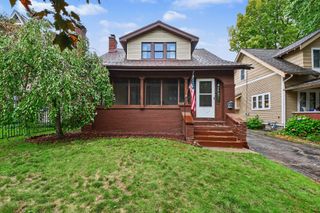
Step into style with this charming 3-bedroom, 2-full-bath bungalow in Creston neighborhood! The open-concept interior features wood flooring, a bright enclosed front porch, a main-level primary bedroom with a walk-in closet, a main-level full bath, and a kitchen equipped with a snack bar, eating area, pantry, and newer appliances. Enjoy the added living space provided by the partially finished basement, which includes a second full bathroom with a laundry area and a spacious living/rec area. Key updates include a newer roof, fresh paint, lighting, and more. Outside, relax on the deck overlooking a fully fenced back yard with privacy fencing and above-ground garden boxes. Complete with a detached garage and central air, this home is conveniently located near local parks, dining, and downtown Grand Rapids. Schedule your tour today!
- Listing Status:
- Active
- Data Last Updated:
- October 5, 2026 at 1:42AM
- Listing Office:
- Berkshire Hathaway HomeServices Michigan Real Estate (Main) : 6163649551
- Listing Agent:
- Austin J King : 6168411161
- MLS ID:
- 65026052247

- General: Garden
- Style: Bungalow
- Other Structures: CoveredDeckEnclosed
- Parking: ConcreteDetachedGarage faces frontGarage door openerPaved
- Roofing: Shingle
- Windows: Insulated windowsScreens
- General: Aluminum sidingBrickVinyl sidingBasement
- Originating MLS: Greater Regional Alliance of REALTORS
- School District: Grand rapids
- County: Kent
- Zoning: LOT 312* PASADENA PARK411408179006
- Fencing: Back yardChain linkFullPrivacy
- Utilities: Cable connected
- Water: Public
- Sewer: Public sewer
- Source: Greater Regional Alliance of REALTORS
This listing courtesy of Austin J King , Berkshire Hathaway HomeServices Michigan Real Estate (Main)
Monthly Payment
- Principal & Interest $
- Property Taxes $
- Home Insurance $
- VA Funding Fee $

 New - 2 days ago