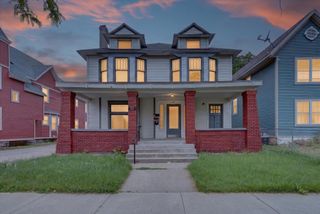
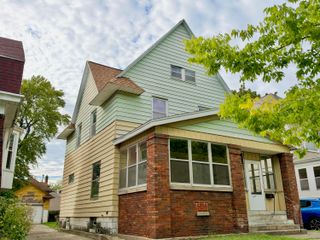
1036 Alexander Street Se, City Of Grand Rapids, MI 49507
- 4 beds |
- 3 baths |
- 2,590 sqft
 Single-Family Home
 Built in 1926
 6,098sqft lot
 —— car garage
 $88/sqft
 Listed 26 days ago
Property Description
Here it is! Classic 2-story set in a quiet GR neighborhood just around the corner from Neland Church and a stone throw to schools, parks, and downtown. 2500 sq ft, 4+ Bed, 2.5 Bath home has a ton to offer starting with the traditional floor plan. Wide open kitchen and eating area with French door access to rear deck and fenced in back yard. Formal dining room leads to 20x12 living room with beautiful hardwood floors and brick fireplace. Main floor bedroom would also make a great Den or office. Upper-level boast 3 Good sized bedrooms and a 4th bedroom/bonus room that provides access to full bath. Don't miss the 2nd story balcony retreat. Full Basement houses a large family/rec room, another full bath, and plenty of storage. Home is mechanically sound with newer HVAC, water heater, updated plumbing and electrical throughout. New roof 8yrs ago. Spend your downtime relaxing on the full house length covered front porch. Fast Possession. Hurry to show and put your name on this one today!
- Listing Status:
- Active
- Data Last Updated:
- November 19, 2026 at 3:42AM
- Listing Office:
- Greenridge Realty (Ionia) : 6165273720
- Listing Agent:
- Darin K Elliott : 6169022235
- MLS ID:
- 65026056770

- Style: Traditional
- Other Structures: CoveredPorch
- Parking: Concrete
- Roofing: Shingle
- General: Vinyl sidingBasement
- Originating MLS: Greater Regional Alliance of REALTORS
- School District: Grand rapids
- County: Kent
- Zoning: E 66 FT OF LOTS 1 & 2 BLK 3* CAMPBELL & UNDERWOOD S WINDSOR PARK ADDITION411432377002
- Fencing: Back yard
- Utilities: Natural gas connected
- Water: Public
- Sewer: Public sewer
- Source: Greater Regional Alliance of REALTORS
This listing courtesy of Darin K Elliott , Greenridge Realty (Ionia)
Monthly Payment
- Principal & Interest $
- Property Taxes $
- Home Insurance $
- VA Funding Fee $