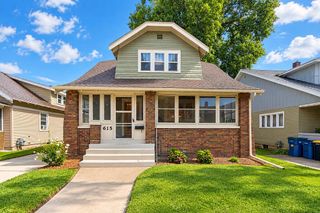
1036 Dickinson Street Se, City Of Grand Rapids, MI 49507
- 4 beds |
- 2 baths |
- 1,680 sqft
 Single-Family Home
  Built in 1928
  5,663sqft lot
 1 car garage
  $146/sqft
  Listed 16 days ago
Property Description
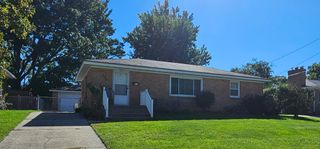
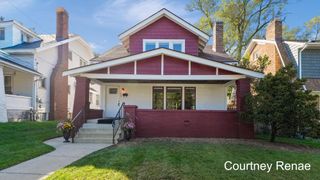
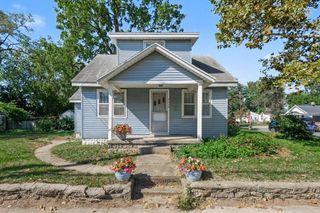
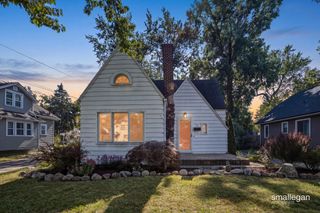
Timeless 1928 Architecture Just Minutes from Downtown Grand Rapids! Step onto the enclosed sunroom porch and enter a home filled with architectural detail, featuring original dark wood trim, coved archways, and hardwood floors. The main level offers a functional floor plan with 3 bedrooms, a full bath, an updated kitchen with clean cabinetry, and a convenient main-floor half bath. Upstairs, discover an expansive dormer bedroom that makes an ideal primary suite. The spacious, unfinished basement offers endless utility: a workshop, extra storage, laundry, and potential future finished living space. Located in the heart of SE Grand Rapids, you're minutes from Downtown Grand Rapids, the world-class Medical Mile, local dining, and parks, making commuting across West Michigan effortless. Whether you are local or relocating to Grand Rapids, this character-rich home offers space, charm, and unbeatable proximity to everything the city has to offer. Schedule your private tour today!
- Listing Status:
- Active
- Data Last Updated:
- October 5, 2026 at 7:43AM
- Listing Office:
- Coldwell Banker Schmidt Realtors : 6164590400
- Listing Agent:
- Kevin R Southwick : 6168028479
- MLS ID:
- 65026050026

- Style: BungalowCraftsman
- Other Structures: Other
- Parking: DetachedUnpaved
- Roofing: Asphalt
- General: Wood sidingBasement
- Originating MLS: Greater Regional Alliance of REALTORS
- School District: Grand rapids
- County: Kent
- Zoning: LOT 41* SEYMOUR411805331005
- Fencing: Other
- Water: Public
- Sewer: Public sewer
- Source: Greater Regional Alliance of REALTORS
This listing courtesy of Kevin R Southwick , Coldwell Banker Schmidt Realtors
Monthly Payment
- Principal & Interest $
- Property Taxes $
- Home Insurance $
- VA Funding Fee $

 New - 2 days ago