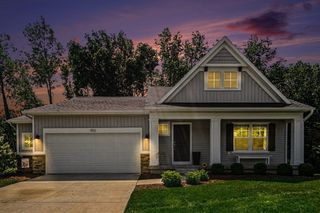
1085 4 Mile Road, Grand Rapids, MI 49525
- 4 beds |
- 4 baths |
- 2,400 sqft
 Single-Family Home
  Built in 1981
  0.5acre lot
 2 car garage
  $192/sqft
  Listed 1 day ago
Property Description
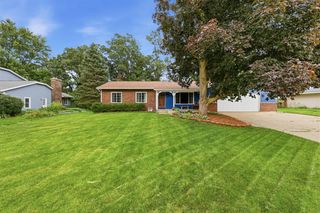
A rare opportunity in the highly sought-after Northview School District! Outdoor living and versatility take center stage with a private, partially fenced backyard and an impressive oversized barn, perfect for a workshop, hobbies, equipment, recreational vehicles, private business or additional storage. Tucked along a quiet street, this classic brick ranch offers four bedrooms, three full bathrooms, and an updated chef's kitchen with bar-height seating designed for gathering and entertaining. A cozy fireplace enhances the inviting living room, while the walkout lower level features a spacious recreation room, kitchenette, oversized bedroom, and full bathroom, ideal for multigenerational living or extended guests. Enjoy exceptional privacy and space while remaining conveniently close to schools, highways, restaurants, and shopping. Don't miss the opportunity to call this house your home. Schedule your private showing today!
- Listing Status:
- Active
- Data Last Updated:
- August 20, 2026 at 7:45AM
- Listing Office:
- RE/MAX United (Main) : 616-866-5800
- Listing Agent:
- Kimberly Hensley : 616-690-2252
- MLS ID:
- 70553063

- Parking: Parking spaces: 2
- General: BrickOneBasement
- Road/Access: Paved
- Originating MLS: MiRealSource
- School District: Northview Public School District
- County: Kent
- Zoning: 411032377026 PART OF SW 1/4 COM AT S 1/4 COR TH N 88D 01M 03S W ALONG S SEC LINE 825.0 FT TH N 1D 40M 58S E 660.0 FT TO S LINE OF N 3/4 E 1/2 SW 1/4 & BEG OF THIS DESC - TH S 88D 00M 59S E ALONG SD S LINE 276.33 FT TO W LINE OF PLAINFIELD PARK TH N 1 D 22M 02S E ALONG SD W LINE 97.01 FT TH N 87D 21M 03S W 275.83 FT TH S TO BEG * SEC 30 T8N R11W 0.62 A. SPLIT ON 07/30/2004 FROM 41-10-32-377-017;
- Source: MiRealSource
This listing courtesy of Kimberly Hensley , RE/MAX United (Main)
Monthly Payment
- Principal & Interest $
- Property Taxes $
- Home Insurance $
- VA Funding Fee $

 New - 1 day ago