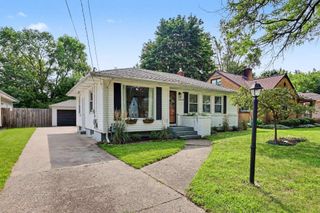
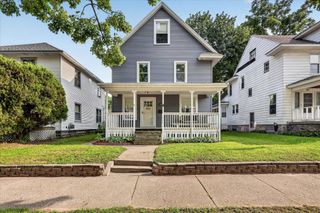
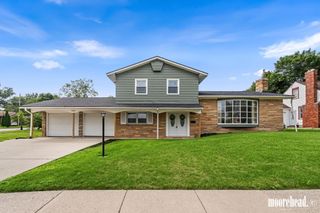
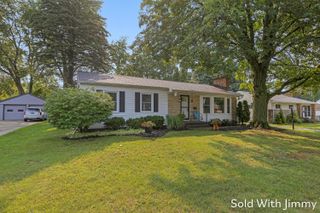
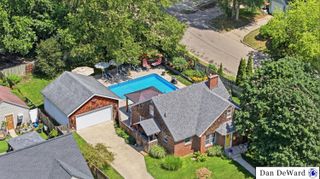
1131 Crescent Street Ne, City Of Grand Rapids, MI 49503
- 3 beds |
- 2 baths |
- 2,149 sqft
 Single-Family Home
  Built in 1923
  0.25acre lot
 1 car garage
  $157/sqft
  Listed 1 month ago
Property Description
Welcome home to this inviting updated 3 bed, 2 full bath home in the heart of Grand Rapids' popular Midtown neighborhood. Step into a light-flooded spacious open-concept main level featuring new flooring and an easy-flowing layout that is perfect for everyday living and entertaining alike. A versatile bonus space on the main floor offers endless possibilities - a home office, playroom, fitness space or whatever suits your needs. The generous kitchen is a great boon for cooks, featuring a central island and lots of counter space, shelving and storage. This home also has central air for the hot summer days. A part-finished basement with bar area offers even more possibilities for relaxing, entertaining or working from home. Also has plumbing for a third bathroom, a newer furnace and plenty of storage. Outside you'll find one of this home's standout features: an exceptionally large double .25 acre lot. A rare find in the City! Whether you dream of creating a beautiful garden , a playarea for your pets, an outdoor space to relax and entertain- you can truly make this your own. Location is everything, and this home delivers. Enjoy quick access to downtown, the Medical Mile, major highways, shopping, parks, cafes and some of the city's fave neighborhood foodie destinations. Stroll to local treasures like Pux Cider, The Cheese Lady, Nantucket Bakery and Martha's Vineyard for artisan breads and gourmet groceries, libations and pizza. With a perfect blend of functional space and exceptional location, this Midtown gem is ready to welcome you home. Don't miss it!
- Listing Status:
- Active
- Data Last Updated:
- August 20, 2026 at 12:42PM
- Listing Office:
- Greenridge Realty (EGR) : 6164583655
- Listing Agent:
- Lisa M Stewart : 6165407132
- MLS ID:
- 65026034774

- Style: Traditional
- Parking: AsphaltDetached
- Roofing: CompositionShingle
- Windows: Garden windows
- General: Vinyl sidingBasementMichigan basement
- Originating MLS: Greater Regional Alliance of REALTORS
- School District: Grand rapids
- County: Kent
- Zoning: 411429126051 LOTS 20 & 21* JOHN D CASE ADDITION SPLIT ON 07/01/2004 FROM 41-14-29-126-03541-14-29-126-036;411429126051
- Fencing: Back yard
- Utilities: Natural gas connected
- Water: Public
- Sewer: Public sewer
- Source: Greater Regional Alliance of REALTORS
This listing courtesy of Lisa M Stewart , Greenridge Realty (EGR)
Monthly Payment
- Principal & Interest $
- Property Taxes $
- Home Insurance $
- VA Funding Fee $

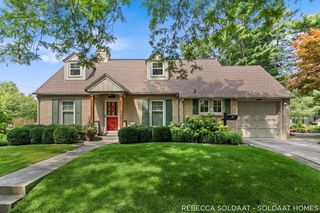
 New - 2 days ago