1670 Flowers Crossing Drive Ne, Grand Rapids Twp, MI 49525
- 6 beds |
- 7 baths |
- 5,509 sqft
 Single-Family Home
  Built in 1996
  2.28acre lot
 3 car garage
  $232/sqft
  Listed 23 days ago
Property Description
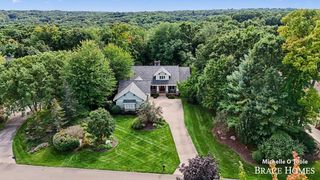
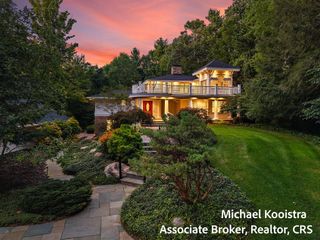
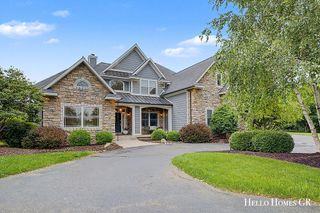
Welcome to 1670 Flowers Crossing Drive NE, an exceptional executive residence offering more than 5,500 square feet of beautifully finished living space on a private 2.28-acre setting in one of Grand Rapids' most desirable Forest Hills neighborhoods. Tucked at the end of a quiet cul-de-sac and adjacent to Crahen Valley Park, the property offers a rare combination of privacy and natural beauty, with mature woods, peaceful surroundings, and a private pond creating an unforgettable backdrop. Thoughtfully designed for both comfortable everyday living and effortless entertaining, the home features six bedrooms and seven bathrooms. Each bedroom enjoys access to its own bathroom, providing exceptional privacy and flexibility for residents and overnight guests. Beautifully updated bathrooms introduce a fresh, elevated feel while complementing the home's timeless executive character. The luxurious primary suite overlooks the serene backyard and surrounding landscape, creating a private retreatwith captivating views in every season.
- Listing Status:
- Active
- Date Added:
- September 17, 2026
- Data Last Updated:
- October 5, 2026 at 12:42PM
- Listing Office:
- Paul Bunce Real Estate : 6162098477
- Listing Agent:
- Paul Bunce : 6166442969
- MLS ID:
- 65026048638

- General: GardenFountain
- Style: Craftsman
- Other Structures: DeckPatioPorchScreened
- Pool: Community
- Parking: AsphaltAttachedGarage door openerPavedGarage faces side
- Roofing: Shingle
- Windows: ScreensSkylights
- General: StoneWood sidingBasement
- Road/Access: Private road
- HOA Amenities: PlaygroundPoolTennis courtsOtherSnowRemovalTrash3236.0Annually
- Originating MLS: Greater Regional Alliance of REALTORS
- School District: Forest hills
- County: Kent
- Zoning: UNIT NO.34 * FLOWERS CROSSING KENT COUNTY CONDOMINIUM SUBDIVISION PLAN NO.326 LIBER 3726 PAGE 1120 AS AMENDED BY CONSOLIDATING MASTER DEED REPLAT NO.1 LIBER 3942 PAGE 569 & AS AMENDED BY REPLAT NO.2 LIBER 4227 PAGE 457 & AS AMENDED BY REPLAT NO.3 LIBER 4677 PAGE 727 & AS AMENDED BY REPLAT NO.4 LIBER 4974 PAGE 311 & AS AMENDED BY REPLAT NO.5 LIBER 6294 PAGE 1149411413101024
- Waterfront: 1
- Utilities: Cable connectedNatural gas connectedPhone availablePhone connected
- Water: Public
- Sewer: Septic tank
- Source: Greater Regional Alliance of REALTORS
This listing courtesy of Paul Bunce , Paul Bunce Real Estate
Monthly Payment
- Principal & Interest $
- Property Taxes $
- Home Insurance $
- VA Funding Fee $