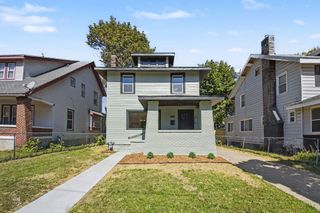
1728 Langley Street Se, City Of Grand Rapids, MI 49508
- 3 beds |
- 1 bath |
- 1,330 sqft
 Single-Family Home
  Built in 1959
  10,454sqft lot
 2 car garage
  $244/sqft
  Listed 1 month ago
Property Description
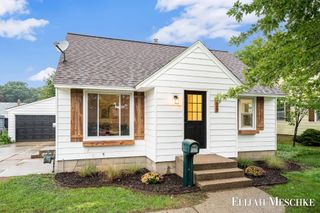
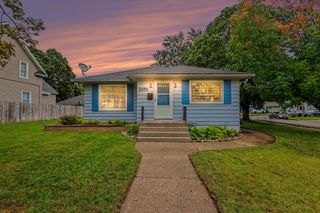
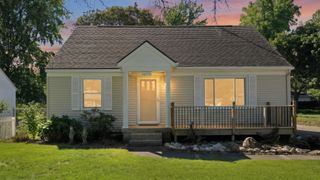
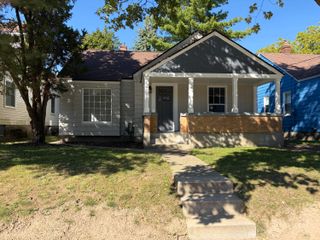
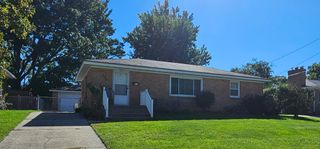
Delightful and charming, move in ready home with Grand Rapids taxes and Kentwood Schools. Totally renovated in the last few years with updated mechanicals, furnace, central air, electrical box & wiring. Remodeled bathroom with walk in shower and remodeled kitchen with stainless steal appliances and pantry storage. Three nice sized bedrooms one of which has a full size washer/dryer with hookups still available in the basement. Adorable vinyl deck off the kitchen slider with easy access to the large two stall garage and fully fenced backyard. The backyard has a garden area with room for your perennials or vegetables. A large fully finished den or rec room in the basement, with an additional storage area, laundry area and room to add a bedroom or bath in the future. Experience everything this eclectic and diverse community has to offer: Horrocks Market with it's Beer Garden concerts & yummy hummus at the Mediterranean Market. Don't forget to try The Candied Yam for real southern cuisine.New insulation in walls/attic and gutters where also added in the last few years. Please note this listing actually hit the MLS on 9/25 with a Delay Addendum to allow the seller time for an estate sale and move.
- Listing Status:
- Active
- Data Last Updated:
- October 5, 2026 at 1:42PM
- Listing Office:
- ERA Reardon Realty Great Lakes : 6163648831
- Listing Agent:
- Pamela S Patterson : 6166174874
- MLS ID:
- 65026051231

- General: Garden
- Style: Ranch
- Other Structures: Deck
- Parking: DetachedGarage door openerPaved
- Roofing: CompositionShingle
- General: BrickVinyl sidingBasement
- Originating MLS: Greater Regional Alliance of REALTORS
- School District: Kentwood
- County: Kent
- Zoning: LOT 79* CLEARVIEW PLAT NO 1411821353006
- Fencing: Back yardFullVinyl
- Water: Public
- Sewer: Public sewer
- Source: Greater Regional Alliance of REALTORS
This listing courtesy of Pamela S Patterson , ERA Reardon Realty Great Lakes
Monthly Payment
- Principal & Interest $
- Property Taxes $
- Home Insurance $
- VA Funding Fee $

 New - 3 days ago