1830 Bridge Street, Grand Rapids, MI 49504
- 3 beds |
- 3 baths |
- 2,131 sqft
 Single-Family Home
  Built in 1931
  1.98acre lot
 2 car garage
  $352/sqft
  Listed 1 month ago
Property Description
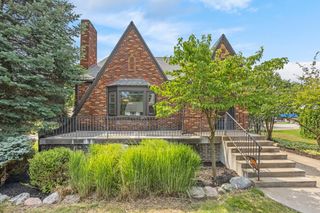
Welcome to 1830 Bridge Street, a beautifully maintained Tudor filled with timeless character, thoughtful updates, and architectural charm. From the classic brick exterior and distinctive rooflines to the rich woodwork, hardwood floors, and abundant windows, this 3-bedroom, 3-full-bath home offers character around every corner. The main floor features an inviting entry, formal dining room, and an expansive living room highlighted by a fireplace, bay window, and French doors that fill the space with natural light and connect beautifully to the outdoors. The updated kitchen blends modern function with the home's classic style, featuring a large center island, generous cabinetry, heated floors, and a charming dining nook surrounded by windows and built-in seating. An additional family area and full bath complete the main level. Upstairs, the spacious primary suite feels like a private retreat with hardwood floors, a large walk-in closet, and an impressive ensuite bath featuring
- Listing Status:
- Active
- Data Last Updated:
- October 5, 2026 at 5:47AM
- Listing Office:
- Keller Williams GR East : 616-575-1800
- Listing Agent:
- Bryan Anderson : 616-340-2999
- MLS ID:
- 70552128

- General: Lawn Sprinkler
- Parking: Parking spaces: 2
- Windows: Storms/Screens
- General: BrickStuccoTwoBasement
- Road/Access: City/County
- Originating MLS: MiRealSource
- School District: Grand Rapids City School District
- County: Kent
- Zoning: PART OF W 1/2 OF NE 1/4 OF* SEC 27 T7N R12W* COM ON N LINE SD SEC 429 FT W OF NE COR OF W 1/2 OF NE 1/4 SD SEC TH S 345 FT TH S 88D 40M E 146.9 FT TO CENTER LINE OF DRIVEWAY TH N 10D 36M W 39.2 FT TH N 25D 55M E 65.95 FT TH N 34D 54M E 129.88 FT TH N 22D 29M E 148.05 FT TO N LINE SD SEC TH W TO BEG EXCEPT N 40 FT FOR STREET
- Water: Public
- Source: MiRealSource
This listing courtesy of Bryan Anderson , Keller Williams GR East
Monthly Payment
- Principal & Interest $
- Property Taxes $
- Home Insurance $
- VA Funding Fee $