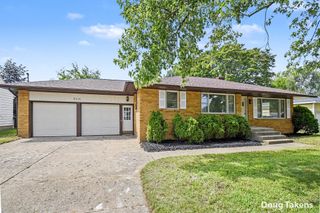
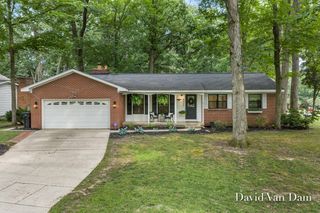
1860 Boston Street SE, Grand Rapids, MI 49506
- 4 beds |
- 2 baths |
- 2,030 sqft
 Single-Family Home
  Built in 1961
  7,013sqft lot
 2 car garage
  $197/sqft
  Listed 8 days ago
Property Description
1860 Boston offers something increasingly difficult to find in this part of Grand Rapids: four bedrooms, two full baths, an updated interior, and a flexible layout just minutes from East Grand Rapids and Breton Village. Inside, the home feels bright, warm, and remarkably spacious. Hardwood floors lead into the main living room, where a large bay window fills the space with natural light and a fireplace creates a natural centerpiece. The kitchen was updated in 2022 and offers generous workspace and storage, with a separate family room providing another comfortable place to gather. The layout is especially versatile. A main-floor bedroom, full bath, and laundry provide options for guests, working from home, or those who simply appreciate having more everyday living on one level. Upstairs are three additional bedrooms, including one with a walk-in closet, plus the home's second full bath. The partially finished basement adds even more usable space for a rec room, hobbies, fitness, or storage. Recent improvements include the roof, central air, insulation, fresh paint, and newer upstairs flooring, leaving the next owner with a home that feels clean, cared for, and ready to enjoy. And the location puts much of southeast Grand Rapids within easy reach, including Breton Village, East Grand Rapids, Fresh Thyme Market, restaurants, parks, shopping, and more. If you've been looking around $400,000 and don't want to sacrifice space, condition, or location, 1860 Boston deserves a closer look.
- Listing Status:
- Active
- Date Added:
- August 13, 2026
- Data Last Updated:
- August 20, 2026 at 7:38AM
- Listing Office:
- Five Star Real Estate (Eastown) : 616-608-0600
- Listing Agent:
- Justin W Moorehead : 616-405-8429
- MLS ID:
- 26042473

- Parking: PavedAttached
- Windows: Bay/Bow
- General: StoneWood Siding2
- Road/Access: Paved
- Originating MLS: Michigan Regional Information Center (MichRIC)
- School District: Grand Rapids
- County: Kent
- Zoning: LOTS 119 & 120 EXCEPT S 42 FT OF SD LOTS* PLYMOUTH HEIGHTS PLAT NO 141-18-04-327-011
- Water: Public
- Source: Michigan Regional Information Center (MichRIC)
- Ownership: Private Owned
This listing courtesy of Justin W Moorehead , Five Star Real Estate (Eastown)
Monthly Payment
- Principal & Interest $
- Property Taxes $
- Home Insurance $
- VA Funding Fee $

Location
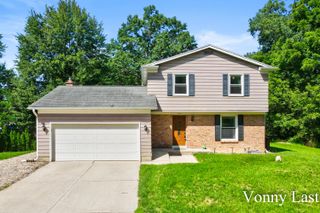
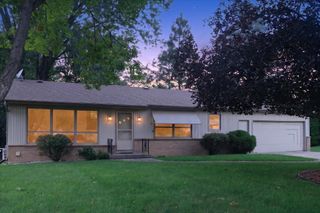
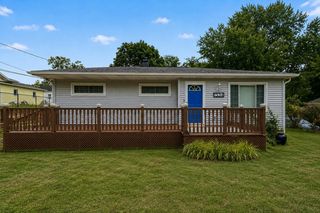
Similar Listings Nearby
 New - 1 day ago