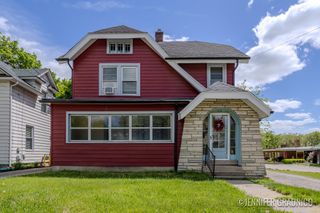
2155 Tremont Boulevard Nw, City Of Grand Rapids, MI 49504
- 3 beds |
- 2 baths |
- 1,875 sqft
 Single-Family Home
  Built in 1963
  5,663sqft lot
 1 car garage
  $176/sqft
  Listed 2 days ago
Property Description
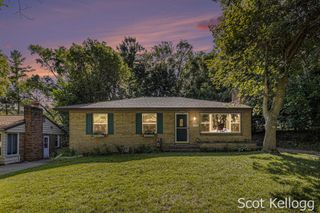
Welcome to 2155 Tremont Boulevard NW, a beautifully maintained ranch home full of charm, warmth, and curb appeal. From the moment you arrive, you'll appreciate the inviting exterior, mature lot, and timeless brick facade that make this home feel both classic and welcoming. Inside, the bright and spacious living room is filled with natural light from the oversized windows and centered around a stunning fireplace, creating the perfect space to relax or gather with guests. The adjoining kitchen and dining area offer both style and functionality with white cabinetry, subway tile backsplash, stainless steel appliances, and French doors leading out to the backyard deck for seamless indoor-outdoor living. The main floor features three comfortable bedrooms and a full bathroom, while the finished lower level expands your living space with a large second living area, an additional fireplace, and another full bathroom, making it ideal for entertaining, movie nights, hobbies, or hosting! Situatedon a desirable corner lot, the outdoor space offers a spacious deck, partially fenced backyard, and plenty of room to enjoy gatherings, pets, or quiet evenings outdoors. This home combines comfort, character, and functionality in a location you'll love. Schedule your private showing today! Offers due Tuesday May 26th at 11am.
- Listing Status:
- Active
- Data Last Updated:
- May 25, 2026 at 2:42AM
- Listing Office:
- Keller Williams GR East : 6165751800
- Listing Agent:
- Taylor Macias : 5174882280
- MLS ID:
- 65026024272

- General: Garden
- Style: Ranch
- Other Structures: Deck
- Parking: AttachedGarage faces frontPaved
- Roofing: Composition
- Windows: Insulated windows
- General: BrickBasement
- Originating MLS: Greater Regional Alliance of REALTORS
- School District: Grand rapids
- County: Kent
- Zoning: LOT 163* SHAWMUT HILLS411322333001
- Fencing: Back yard
- Utilities: Natural gas connectedPhone available
- Water: Public
- Sewer: Public sewerStorm drain
- Source: Greater Regional Alliance of REALTORS
This listing courtesy of Taylor Macias , Keller Williams GR East
Monthly Payment
- Principal & Interest $
- Property Taxes $
- Home Insurance $
- VA Funding Fee $

 New - 2 days ago