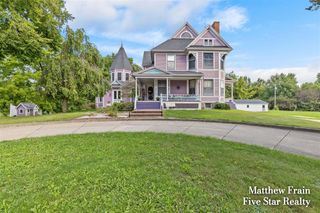
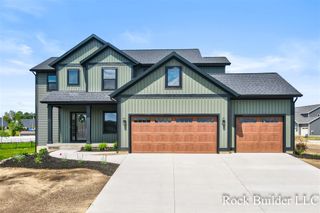
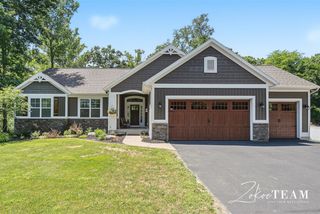
2198 Trillium Lane, Grand Rapids, MI 49534
- 5 beds |
- 3 baths |
- 3,596 sqft
 Single-Family Home
  Built in 1975
  11.16acre lot
 2 car garage
  $195/sqft
  Listed 1 month ago
Property Description
Discover 11.16 acres of peaceful serenity where country living meets incredible convenience! Tucked into a private setting just outside Standale off Lake Michigan Drive, this property offers the best of both worlds. Hunt in the morning and fish Sand Creek in the evening, all while being just minutes from town. The entire home was renovated in 2019, featuring a new kitchen, cabinets, countertops, flooring, interior and exterior paint, bath and light fixtures, furnace, and select replacement windows. The main-floor bathroom features heated floors. Enjoy the 3-season porch, outdoor patio, and inviting living room with fireplace. The walkout basement offers a large recreation room, wet bar area, non-conforming 6th bedroom, wood-burning stove, and stairway access outdoors. With 5 bedrooms, 3 bathrooms, and Grandville Schools, this is a rare opportunity to enjoy privacy, space, and nature without sacrificing convenience!
- Listing Status:
- Active
- Data Last Updated:
- October 5, 2026 at 6:48PM
- Listing Office:
- Five Star Real Estate (Walker) : 616-791-1010
- Listing Agent:
- Vito (Jr.) Dolci : 616-791-1010
- MLS ID:
- 70553961

- Parking: Parking spaces: 2
- General: Aluminum SidingTwoBasement
- Originating MLS: MiRealSource
- School District: Grandville Public Schools
- County: Ottawa
- Zoning: PART OF E 1/2 OF NW 1/4 COM 1344.77 FT E & 380 FT N OF W 1/4 CORTH N 1505 FTE 40 FTS 462.38 FTS 27D48M E 484.96 FTN 62D12M E 602.4 FTM OR L TO CEN OF SAND CREEKTH SE'LY & SW'LY ALG CEN LI OF SD CREEK 351 FT M OR L TO LI BEARING N 62D12M E FR PT WHICH IS 450 FT E & 410 FT N FR PT OF BEGTH S 62D12M W 383.3 FT M OR L TO SD PTTH S 410.61 FTW 450 FT TO BEG. SEC 27 T7N R13W
- Source: MiRealSource
This listing courtesy of Vito (Jr.) Dolci , Five Star Real Estate (Walker)
Monthly Payment
- Principal & Interest $
- Property Taxes $
- Home Insurance $
- VA Funding Fee $