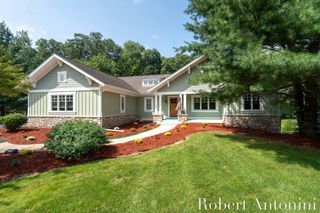
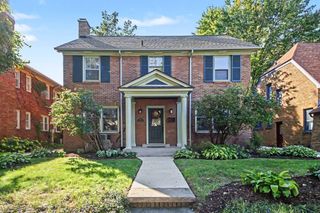
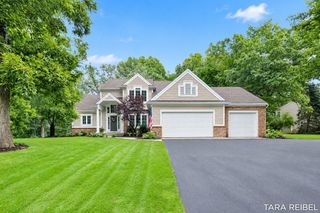
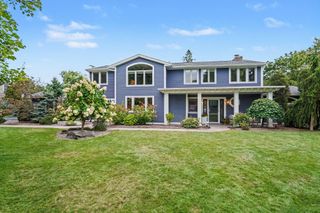
2305 Leffingwell Avenue NE, Grand Rapids, MI 49525
- 4 beds |
- 4 baths |
- 3,818 sqft
 Single-Family Home
  Built in 1965
  2.58acre lot
 2 car garage
  $228/sqft
  Listed 16 days ago
Property Description
After years of loving this home, the sellers have found their next chapter—opening the door for someone else to enjoy everything this property has to offer. This beautifully updated 4-bedroom, 3.5-bath home blends refined living with practical outdoor space. Inside you'll find completely redone hardwood floors, a brand-new kitchen with quartz counters, and a sunroom perfect for year-round use. A gas fireplace warms the main living areas, while new windows and doors (currently being installed) add fresh light and efficiency. The extensive primary suite offers a true retreat. Outside, a heated pool with a new heater, new deck, underground irrigation, and private sauna create an easy space to unwind. An epoxied garage, invisible dog fence, and two barns provide everyday convenience plus serious storage or hobby space. Located in the highly regarded Forest Hills school district with unbeatable convenience, this home delivers comfortable, low-stress living in a setting that's hard to match! Come see why it feels like home the moment you arrive!
- Listing Status:
- Active
- Date Added:
- September 19, 2026
- Data Last Updated:
- October 5, 2026 at 7:37AM
- Listing Office:
- Windpoint Realty LLC : 616-328-6869
- Listing Agent:
- Kyle J Gummere : 616-293-0702
- MLS ID:
- 26050008

- General: Barn(s)
- Style: Ranch
- Other Structures: Barn(s)
- Parking: PavedAttachedGarage Door OpenerGarage Faces Side
- Roofing: CompositionAsphaltShingle
- Windows: Insulated WindowsReplacementScreens
- General: Brick1
- Road/Access: Paved
- Originating MLS: Michigan Regional Information Center (MichRIC)
- School District: Forest Hills
- County: Kent
- Zoning: 411410300046 S 263 FT OF N 750 FT OF E 427.62 FT OF E 1/2 SW 1/4 * SEC 10 T7N R11W 2.58 A. SPLIT/COMBINED ON 01/23/2020 FROM 41-14-10-300-040;1141-14-10-300-046
- Utilities: Cable ConnectedNatural Gas ConnectedCable AvailableElectricity AvailableNatural Gas AvailablePhone Available
- Water: Public
- Source: Michigan Regional Information Center (MichRIC)
- Ownership: Private Owned
This listing courtesy of Kyle J Gummere , Windpoint Realty LLC
Monthly Payment
- Principal & Interest $
- Property Taxes $
- Home Insurance $
- VA Funding Fee $

Location
Similar Listings Nearby