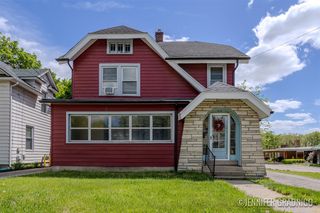
244 Wallinwood Avenue, Grand Rapids, MI 49503
- 3 beds |
- 2 baths |
- 1,676 sqft
 Single-Family Home
  Built in 1952
  6,534sqft lot
 2 car garage
  $218/sqft
  Listed 8 days ago
Property Description
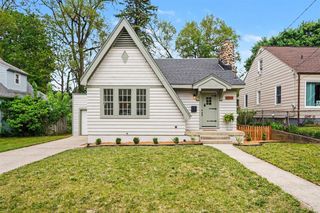
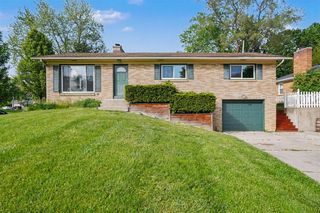
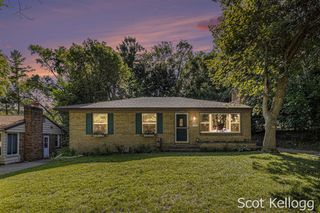
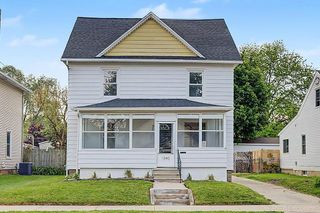
Charming colonial home located in Fulton Heights with 3 bedrooms and 1.5 baths on a cul-de-sac-street. Hardwood flooring throughout the home. Brand new carpet (May 2026) on the staircase leading upstairs and the hallway and the basement staircase and lower level family room. Wood is under the carpet on the upper staircase and hallway. Newer double hung windows. Electric blind with remote on the picture window in the living room. Gas log fireplace with adjacent built in book shelves and cabinetry in the living room. Primary bedroom has walkout to a second floor deck. Blackout honeycomb blinds in the primary and 2nd bedrooms. Enjoy the three season room overlooking the yard with a deck, pergola and privacy fence. Partially finished basement with a family room. Workshop/craft space and laundry in the unfinished area of basement. Newer commode in half bath. Primary bath has newer Jacuzzi fiberglass tub. Updated electrical. Freshly painted. Two car garage. House is pre-wired for external security cameras, along with multiple network connections available in each room with centralized terminations. Multiple fiber internet providers available. Realtor is related to the Seller.
- Listing Status:
- Pending
- Date Added:
- May 16, 2026
- Data Last Updated:
- May 25, 2026 at 1:45AM
- Listing Office:
- KW Showcase Realty : 248-360-2900
- Listing Agent:
- Nancy Mahlin : 248-408-6745
- MLS ID:
- 60993767

- General: Cable/Internet Avail.DSL Available
- Kitchen: Floor: Wood
- Appliances: DishwasherDisposalDryerMicrowaveRange/OvenRefrigeratorWasherGas Water Heater
- Dining: Floor: Wood
- Living Room: Floor: Wood
- Family Room: Floor: Carpet
- Basement: Partially Finished
- A/C: Ceiling Fan(s)Central Air
- Heating: Natural GasForced Air
- Fireplace: GasLiving RoomNatural FireplaceFireplace
- General: Balcony
- Style: Colonial
- Other Structures: PorchDeck
- Parking: Parking spaces: 2
- General: Aluminum SidingBrickTwoBasement
- Road/Access: Paved
- Originating MLS: MiRealSource
- School District: Grand Rapids City School District
- County: Kent
- Zoning: LOT 12* LYNNWOOD PLAT
- Fencing: Fenced
- Water: Public
- Source: MiRealSource
This listing courtesy of Nancy Mahlin , KW Showcase Realty
Monthly Payment
- Principal & Interest $
- Property Taxes $
- Home Insurance $
- VA Funding Fee $

 New - 2 days ago