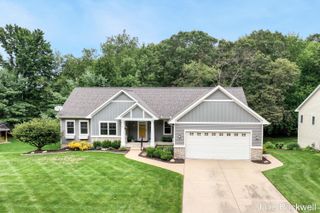
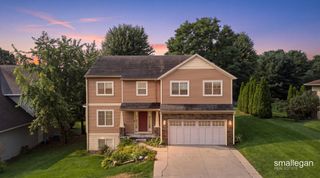
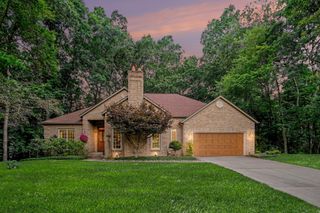
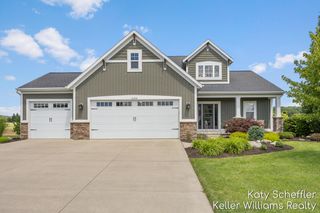
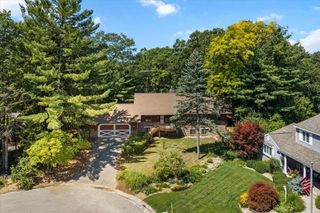
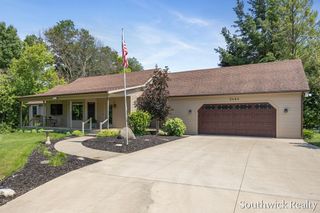
2643 Arbor Chase Drive Ne, Grand Rapids Twp, MI 49525
- 5 beds |
- 4 baths |
- 3,283 sqft
 Single-Family Home
  Built in 2003
  0.32acre lot
 3 car garage
  $228/sqft
  Listed 28 days ago
Property Description
Welcome home to the wonderful five bedroom, three and a half bath home in the sought-after Arbor Hills neighborhood. The main floor has loads of natural light, a well thought out floor plan and plenty of room for entertaining. When you enter off the garage, you'll find an enormous closet that is a perfect "drop zone" for cold weather gear and backpacks. The main floor laundry is spacious and convenient. Upstairs you'll find 4 bedrooms including a large primary suite with two walk-in closets! The other three bedrooms upstairs are all nice sized and have generous closets. The lower-level walk-out has another bedroom, a great living area and full bathroom. Also, you'll find a large unfinished area that leaves plenty of room for storage. The furnace, AC and roof have all been replaced in the last 5 years allowing its new owner to enjoy without worry of expensive repairs. This one owner home has been lovingly cared for and it shows!
- Listing Status:
- Active
- Data Last Updated:
- August 20, 2026 at 7:43AM
- Listing Office:
- Five Star Real Estate (Ada) : 6164257600
- Listing Agent:
- Leslie A Ruppel : 6164309608
- MLS ID:
- 65026038059

- Style: CraftsmanTraditional
- Other Structures: DeckOther
- Parking: AttachedConcreteGarage door openerPavedGarage faces side
- Roofing: Shingle
- Windows: Insulated windowsScreens
- General: StoneVinyl sidingBasement
- HOA Amenities: Playground400.0Annually
- Originating MLS: Greater Regional Alliance of REALTORS
- School District: Forest hills
- County: Kent
- Zoning: UNIT NO.37 * ARBOR HILLS SITE CONDOMINIUMS KENT COUNTY CONDOMINIUM SUBDIVISION PLAN NO.616 LIBER 6640 PAGE 923 & AS AMENDED BY LIBER 6935 PAGE 423 & AS AMENDED BY LIBER 6935 PAGE 428 & AS AMENDED BY REPLAT NO.1 INSTRUMENT NO.20031223-0250623 & AS AME NDED BY REPLAT NO.2 INSTRUMENT NO.20041222-0164916411411202037
- Fencing: Other
- Utilities: Cable connectedNatural gas connectedPhone available
- Water: Public
- Sewer: Public sewer
- Source: Greater Regional Alliance of REALTORS
This listing courtesy of Leslie A Ruppel , Five Star Real Estate (Ada)
Monthly Payment
- Principal & Interest $
- Property Taxes $
- Home Insurance $
- VA Funding Fee $