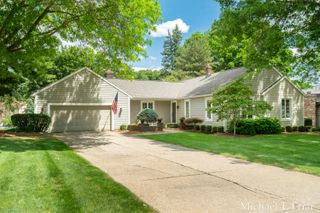
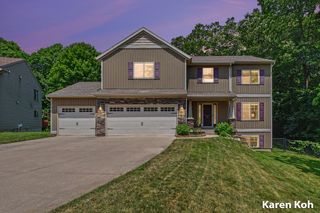
2700 Shadowbrook Drive SE, Grand Rapids, MI 49546
- 4 beds |
- 4 baths |
- 3,052 sqft
 Single-Family Home
  Built in 1972
  0.53acre lot
 2 car garage
  $187/sqft
  Listed 1 month ago
Property Description
WOW! Don't miss this beautifully updated 4-bedroom, 3.5-bath tri-level home nestled in the heart of desirable Cascade! Offering generous living spaces, thoughtful updates, and a private wooded setting, this home is designed for comfortable everyday living and effortless entertaining. Step inside to a spacious open foyer featuring custom Craftsman-style wall detailing. The main level offers a formal living room, elegant dining room, and an inviting kitchen with all appliances included, a built-in desk, and a bright dining area with an 8-foot slider leading to the deck. A convenient wet bar adds the perfect touch for hosting family and friends. Upstairs, the spacious primary suite includes a private bath, while two additional bedrooms and a full bath with double vanity complete the level. The walkout lower level features a large family room with a cozy fireplace and an 8-foot slider opening to the patio and beautifully wooded backyard, creating a peaceful outdoor retreat. You'll also You'll also find the fourth bedroom and a separate laundry room with wash tub, with the washer and dryer included. The basement provides even more flexible living space with a large recreation room and dedicated workout area. Recent mechanical updates and a three-zone HVAC system add comfort and peace of mind. This exceptional home combines space, style, and an unbeatable Cascade location. Schedule your private showing today!
- Listing Status:
- Active
- Date Added:
- July 20, 2026
- Data Last Updated:
- August 20, 2026 at 7:38AM
- Listing Office:
- Anchor Realty LLC : 616-698-7890
- Listing Agent:
- Michael T Friar : 616-204-4800
- MLS ID:
- 26037155

- Parking: PavedAsphaltAttachedGarage Door OpenerGarage Faces Side
- Roofing: AsphaltShingle
- Windows: Insulated WindowsReplacementScreens
- General: BrickWood Siding4
- Road/Access: Paved
- Originating MLS: Michigan Regional Information Center (MichRIC)
- School District: Forest Hills
- County: Kent
- Zoning: LOT 77 * CASCADE WOODS NO. 441-19-10-399-002
- Utilities: Cable ConnectedNatural Gas ConnectedPhone ConnectedCable AvailableElectricity AvailableNatural Gas AvailableStorm SewerPhone Available
- Water: Public
- Source: Michigan Regional Information Center (MichRIC)
- Ownership: Private Owned
This listing courtesy of Michael T Friar , Anchor Realty LLC
Monthly Payment
- Principal & Interest $
- Property Taxes $
- Home Insurance $
- VA Funding Fee $

Location
Similar Listings Nearby
 New - 1 day ago