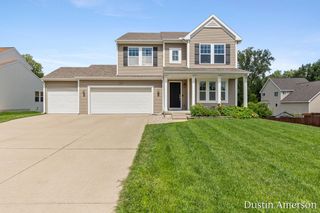
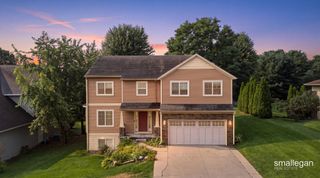
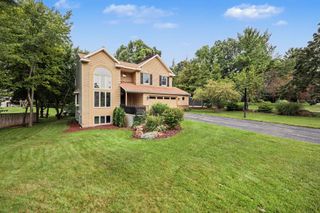
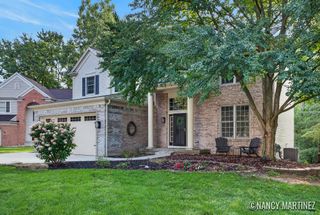
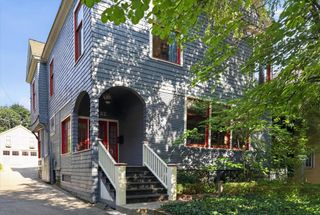
3301 Midland Drive SE, Grand Rapids, MI 49546
- 4 beds |
- 3 baths |
- 3,088 sqft
 Single-Family Home
  Built in 1978
  0.37acre lot
 2 car garage
  $194/sqft
  Listed 1 month ago
Property Description
If you've been searching for a home that blends distinctive architecture, modern updates, and an incredible natural setting, this one-of-a-kind contemporary residence is a must-see. Nestled among mature trees and beautifully landscaped perennial gardens, this 4-bed/2.5-bath home offers over 3,000 square feet of thoughtfully designed living space in the highly sought-after Forest Hills School District with the added advantage of Grand Rapids Twp taxes. Step inside to soaring vaulted ceilings, dramatic walls of windows, and a stunning floor-to-ceiling fireplace that creates a breathtaking focal point in the main living area while filling the home with natural light. The beautifully updated kitchen offers both style and functionality, making it the heart of the home for everyday living and entertaining. The spacious main floor primary has been completely transformed with a gorgeous new ensuite bathroom, creating the perfect spa like retreat. The wooded backyard provides exceptional privacy and a peaceful setting that feels miles from it all, yet you're just minutes from shopping, dining, parks, schools, and major commuter routes. Additional updates provide lasting peace of mind, including a new water heater (2024), HVAC system (2013), whole-house generator hookup, a 2014 roof featuring CertainTeed Lifetime Landmark shingles with a transferable 2 year warranty for the new owner. Don't miss your opportunity to own a one-of-a-kind contemporary home in one of West Michigan's most desirable locations—schedule your private showing today!
- Listing Status:
- Active
- Date Added:
- July 13, 2026
- Data Last Updated:
- August 20, 2026 at 7:38AM
- Listing Office:
- Bellabay Realty (North) : 616-719-1022
- Listing Agent:
- Michelle C Bartosik : 616-433-5950
- MLS ID:
- 26035552

- General: Bath
- Style: Contemporary
- Parking: AsphaltAttached
- Roofing: Shingle
- Windows: Window Treatments
- General: Wood Siding3
- Road/Access: Paved
- Originating MLS: Michigan Regional Information Center (MichRIC)
- School District: Forest Hills
- County: Kent
- Zoning: LOT 60 * CASCADIA DELLS NO.141-14-26-303-024
- Utilities: Natural Gas Connected
- Water: Public
- Source: Michigan Regional Information Center (MichRIC)
- Ownership: Private Owned
This listing courtesy of Michelle C Bartosik , Bellabay Realty (North)
Monthly Payment
- Principal & Interest $
- Property Taxes $
- Home Insurance $
- VA Funding Fee $

Location
Similar Listings Nearby
 New - 1 day ago