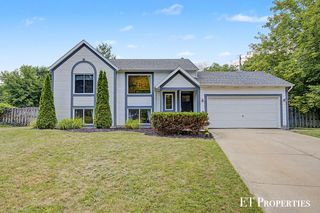
3901 Suburban Shores Drive Ne, Plainfield Twp, MI 49525
- 3 beds |
- 1 bath |
- 1,259 sqft
 Single-Family Home
  Built in 1953
  0.45acre lot
 1 car garage
  $270/sqft
  Listed 27 days ago
Property Description
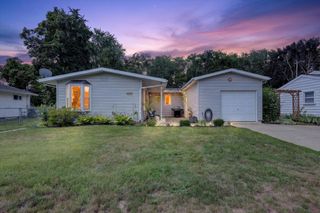
Possible land split! First time on the market in over 65 years! This move-in ready home is situated on almost half an acre with a 20 X 40 pole barn. The over 1200 square foot ranch is in a prime location to Northview schools, shopping and within walking distance to parks and Dean Lake. Inside you will notice the freshly painted rooms with hardwood floors. New kitchen countertops with tiled backsplash. Nice dining area with a built-in cabinet. Freshly updated bathroom. Nice sized primary bedroom with built-ins. There is a huge addition off the back with a stunning stone fireplace with built-ins. Lots of natural light and access to the backyard. Sure to become your favorite spot to relax and entertain. Downstairs has been freshly painted and is a clean slate to finish more living space. There is a very nice breezeway/mudroom with new carpet. The very deep garage has a new door and could possibly fit 2 small cars. The back lot has a 20 X 40 pole barn with electric.Offers central air. Underground sprinkling. Replacement windows. Newer furnace. Nice vinyl siding. Immediate occupancy.
- Listing Status:
- Active
- Data Last Updated:
- August 20, 2026 at 7:43AM
- Listing Office:
- Five Star Real Estate (Main) : 6167911500
- Listing Agent:
- Mike M Kuzawa : 6162934218
- MLS ID:
- 65026038210

- General: Pole barn
- Style: Ranch
- Other Structures: Patio
- Parking: AttachedConcreteGarage faces frontGarage door openerPavedTandem
- Roofing: Shingle
- Windows: Screens
- General: Vinyl sidingBasement
- Originating MLS: Greater Regional Alliance of REALTORS
- School District: Northview
- County: Kent
- Zoning: N 1/2 OF LOT 85 ALSO LOT 86 ALSO LOT 134 ALSO N 1/2 OF LOT 135 * LOUIS HOLTMAN PLAT NO.1411033426025
- Utilities: Natural gas connectedPhone available
- Water: Public
- Sewer: Public sewer
- Source: Greater Regional Alliance of REALTORS
This listing courtesy of Mike M Kuzawa , Five Star Real Estate (Main)
Monthly Payment
- Principal & Interest $
- Property Taxes $
- Home Insurance $
- VA Funding Fee $

 New - 2 days ago