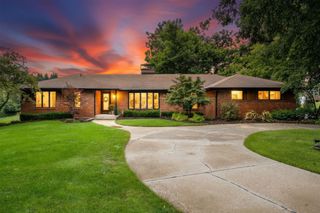
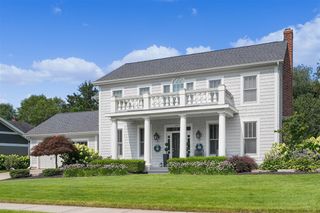
4139 Old Hawk Court, Grand Rapids, MI 49525
- 5 beds |
- 4 baths |
- 3,657 sqft
 Single-Family Home
  Built in 2019
  0.48acre lot
 3 car garage
  $273/sqft
  Listed 2 months ago
Property Description
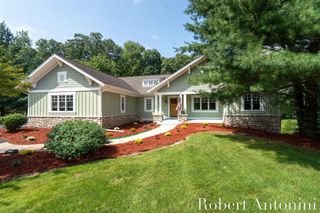
Welcome to this spacious 5 bedroom 3.5-bathroom home in the Black Hawk community in Forest Hills School district. This single-family home offers 3,657 sf of finished living space, providing ample room for multiple uses and comfortable living. This home was built as the model home and professionally decorated so there are so many incredible upgrades including plantation shutters and custom window treatments throughout! The main living room provides a great location to relax by the fireplace with built-ins and a gorgeous coufered ceiling! The kitchen features a large island, upgraded Jenn Air appliances, a walk in pantry, and cabinets spanning to the ceiling for extra storage. The eating area opens to a spacious covered porch for outdoor enjoyment. Upstairs you will find the primary bedroom and bath with 2 separate vanities, ceramic tile, free standing tub and a large walk in closet. A huge well appointed laundry just outside of the primary and 3 other large bedrooms and a
- Listing Status:
- Active
- Data Last Updated:
- October 5, 2026 at 7:47AM
- Listing Office:
- Polaris Real Estate LLC : 616-988-6940
- Listing Agent:
- Heidi Kremer :
- MLS ID:
- 70549179

- General: Lawn Sprinkler
- Parking: Parking spaces: 3
- General: StoneVinyl SidingMore than 2 Stories
- Road/Access: Private Road
- HOA Amenities: Snow Removal650.0Annually
- Originating MLS: MiRealSource
- School District: Forest Hills Public Schools
- County: Kent
- Zoning: 411425102020 UNIT 20 * BLACKHAWK KENT COUNTY CONDOMINIUM SUBDIVISION PLAN NO.1076 INSTRUMENT NO.20181128-0092824 AS AMENDED BY REPLAT NO.1 INSTRUMENT NO.20210304-0025820 SPLIT/COMBINED ON 01/03/2019 FROM 41-14-25-101-00341-14-25-101-004;
- Water: Public
- Source: MiRealSource
This listing courtesy of Heidi Kremer , Polaris Real Estate LLC
Monthly Payment
- Principal & Interest $
- Property Taxes $
- Home Insurance $
- VA Funding Fee $