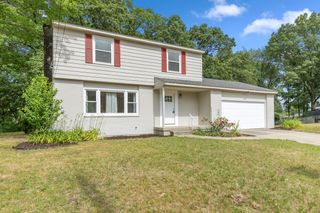
4199 3 Mile Road, Grand Rapids, MI 49525
- 4 beds |
- 3 baths |
- 1,728 sqft
 Single-Family Home
 Built in 2027
 2.12acre lot
 3 car garage
 $492/sqft
 Listed 1 month ago
Property Description
Welcome to 4199 3 Mile Road NE, a proposed new construction home by LOYL Construction on a beautiful 2.12-acre homesite in Northeast Grand Rapids. Sunny Creek runs along the back of the property, while the 87-acre Knapp Valley Forest sits directly across 3 Mile Road, providing a unique backdrop and access to wooded trails. This ranch-style home offers approximately 2,825 finished square feet across two levels. The main level features 1,728 square feet with an open-concept living area, gas fireplace, kitchen and dining space, four-season sunroom, primary suite, second bedroom, full bath, and three-stall garage. The finished lower level adds approximately 1,097 square feet with two additional bedrooms, full bath, and spacious family room. This future home is conveniently located near the East Beltline and Knapp's Corner, with shopping, dining, and services nearby. Downtown Grand Rapids is just 15 minutes away. Call or text to schedule a walk through.
- Listing Status:
- Active
- Data Last Updated:
- November 19, 2026 at 6:45AM
- Listing Office:
- The Local Element : 616-202-6551
- Listing Agent:
- Christopher Lenon : 616-337-2288
- MLS ID:
- 70563283

- Parking: Parking spaces: 3
- General: Vinyl SidingOneBasement
- Road/Access: City/County
- Originating MLS: MiRealSource
- School District: Northview Public School District
- County: Kent
- Zoning: 411401351008 PART OF SW 1/4 COM AT SW COR OF SEC TH N 88D 33M 13S E ALONG S SEC LINE 627.23 FT TH N 0D 55M 15S W 26.21 FT TO CL OF 3 MILE RD TH NELY 381.99 FT ON A 529.19 FT CURVE TO LT /LONG CHORD BEARS N 52D 45M 05S E 373.75 FT/ TH N 38D 14M 36S E ALONG SD CL 236.78 FT TO BEG OF THIS DESC - TH N 39D 42M 57S W 423.57 FT TH N 60D 00M 00S E 251.29 FT TH SELY 36.39 FT ON A 204.25 FT RAD CURVE TO LT
- Source: MiRealSource
This listing courtesy of Christopher Lenon , The Local Element
Monthly Payment
- Principal & Interest $
- Property Taxes $
- Home Insurance $
- VA Funding Fee $