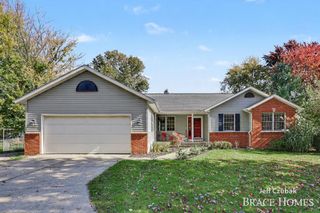
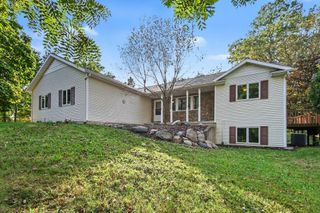
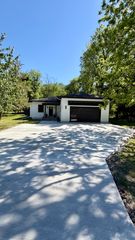
4560 Cider Wood Drive NW, Grand Rapids, MI 49534
- 5 beds |
- 4 baths |
- 2,599 sqft
 Single-Family Home
 Built in 2005
 0.31acre lot
 2 car garage
 $183/sqft
 Listed 1 day ago
Property Description
Welcome to this wonderful home in the Kenowa Hills School District! There's so much to love, starting with the numerous updates, including a furnace, air conditioner, and water heater in 2019, a roof replaced within the past year, and newer flooring throughout.The upper level offers a spacious primary suite complete with a private bath, dual vanity, and large walk-in closet, plus three additional bedrooms and a full bath. The bright and open main level is perfect for everyday living and entertaining, featuring a kitchen with granite countertops, abundant cabinet space, island seating, and a dining area. Step outside and get ready to fall in love with the backyard! Sliders lead to a deck overlooking beautifully maintained gardens, a charming gazebo, and a peaceful fountain pond. It's the perfect place to enjoy your morning coffee, relax at the end of the day, or gather with family and friends. Need even more room? The finished lower level delivers with a spacious family room and a full bath, and wet bar. It's the perfect hangout for movie nights, game days, and entertaining! Great space, wonderful updates, and an outdoor setting that's sure to impress. This one is ready to welcome you home!
- Listing Status:
- Active
- Date Added:
- November 17, 2026
- Data Last Updated:
- November 19, 2026 at 1:36AM
- Listing Office:
- Coldwell Banker Schmidt Realtors : 616-459-0400
- Listing Agent:
- Laurie Tamburrino : 616-813-0937
- MLS ID:
- 26060553

- General: Shed(s)Gazebo
- Style: Traditional
- Other Structures: Shed(s)Gazebo
- Parking: PavedAttachedGarage Door OpenerGarage Faces Front
- Roofing: Composition
- General: StoneVinyl Siding2
- Road/Access: Paved
- Originating MLS: Michigan Regional Information Center (MichRIC)
- School District: Kenowa Hills
- County: Kent
- Zoning: 411307377006 LOT 114 * ORCHARD RIDGE NO.4 SPLIT ON 11/03/2004 FROM 41-13-07-376-01641-13-07-376-01541-13-07-360-004;41-13-07-377-006
- Water: Public
- Source: Michigan Regional Information Center (MichRIC)
- Ownership: Private Owned
This listing courtesy of Laurie Tamburrino , Coldwell Banker Schmidt Realtors
Monthly Payment
- Principal & Interest $
- Property Taxes $
- Home Insurance $
- VA Funding Fee $

Location
Similar Listings Nearby