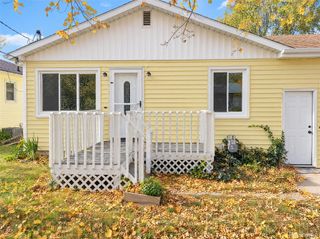
4691 E Beltline Avenue Ne, Plainfield Twp, MI 49525
- 3 beds |
- 2 baths |
- 1,669 sqft
 Single-Family Home
 Built in 1976
 0.39acre lot
 2 car garage
 $204/sqft
 Listed 1 month ago
Property Description
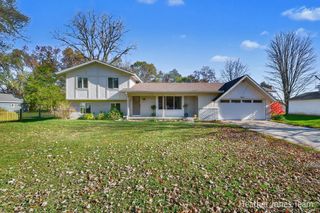
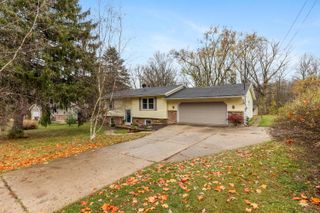
Looking for Excellent connectivity to surrounding communities and major destinations?! Welcome home to your 3-bedroom, 2-bath nestled on a mature wooded lot in the sought-after Northview School. Upstairs, step into a thoughtfully designed semi-open floor plan where the living room, dining area, and kitchen flow seamlessly together, creating an inviting central gathering space overlooking picturesque trees! The kitchen has been recently updated with cabinets, backsplash, a smart refrigerator, smart stove/oven, and windows! Downstairs adds a second living space with a cozy fireplace in the family room/den, a full bath, laundry nook, and access to the garage. Out back, you'll find a deck and secluded hillside with a spot to grow fresh veggies! > Well, AC, Furnace, & Water Heater roughly 3 years old (2023). Roof replaced in 2016! < The sellers are MOTIVATED & have been busy packing, please excuse the totes during showings!
- Listing Status:
- Active
- Data Last Updated:
- November 19, 2026 at 2:43AM
- Listing Office:
- Childress Associates Realty : 6164597932
- Listing Agent:
- Samantha L Barnard : 6155801414
- MLS ID:
- 65026055415

- General: Garden
- Other Structures: DeckPorch
- Parking: AttachedConverted garagePaved
- Roofing: Composition
- General: BrickVinyl sidingBiLevelBasement
- Originating MLS: Greater Regional Alliance of REALTORS
- School District: Northview
- County: Kent
- Zoning: PART SW 1/4 COM 660 FT S OF NW COR OF E 1/2 SW 1/4 TH E 117.3 FT TO WLY LINE OF STL M114 TH SWLY ALONG WLY LINE OF SD HWY 195.6 FT TO W 1/8 LINE TH N 157 FT TO BEG ALSO S 157 FT OF N 817 FT OF E 50 FT OF W 1/2 SW 1/4 * SEC 26 T8N R11W 0.39 A.411026301005
- Utilities: Cable connectedNatural gas connected
- Water: Well
- Sewer: Septic tank
- Source: Greater Regional Alliance of REALTORS
This listing courtesy of Samantha L Barnard , Childress Associates Realty
Monthly Payment
- Principal & Interest $
- Property Taxes $
- Home Insurance $
- VA Funding Fee $

 New - 2 days ago