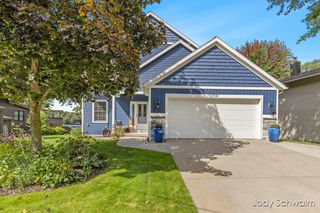
4708 Knapp Bluff Drive NE, Grand Rapids, MI 49525
- 2 beds |
- 2 baths |
- 2,092 sqft
 Single-Family Home
  Built in 2026
  0.28acre lot
 2 car garage
  $401/sqft
  Listed 1 month ago
Property Description
Welcome to the Aspen — a thoughtfully designed single-story condo built for effortless, main floor living in The Reserve at Knapp Bluff. This 2,092-square-foot, 2 bed, 2 bath home pairs an open-concept layout with quality finishes throughout. A welcoming foyer leads to a versatile guest bedroom with a walk-in closet and access to a full hall bath — ideal for visitors, a home office, or a hobby room. At the heart of the home, the open living, dining, and kitchen area centers around a cozy fireplace with views of the private back patio. The galley kitchen features a walk-in pantry and a large island with sink and dishwasher, plus direct access to the secure 2-car garage. A sun-filled dining area opens to the back patio and an adjoining four-season sunroom — a flexible bonus space for morning coffee, reading, or year-round natural light. The primary suite offers a private, light-filled retreat with an ensuite bath featuring dual sinks, a walk-in closet, and a spacious shower. A large laundry room off the garage and an additional storage area — perfect as a drop zone or home office — round out this well-planned home. Single-story living, an open floor plan built for entertaining, and quality craftsmanship throughout make the Aspen a standout choice for buyers seeking comfort, convenience, and low-maintenance living.
- Listing Status:
- Active
- Date Added:
- August 19, 2026
- Data Last Updated:
- October 5, 2026 at 7:37AM
- Listing Office:
- DeVos Realty LLC : 616-889-8514
- Listing Agent:
- Janice M DeVos : 616-889-8514
- MLS ID:
- 26043539

- Style: Ranch
- Parking: PavedAttachedGarage Door OpenerGarage Faces Front
- Roofing: Composition
- Windows: Insulated WindowsLow-Emissivity WindowsScreens
- General: HardiPlank Type1
- Road/Access: Private Road
- HOA Amenities: Pets AllowedSnow RemovalLawn/Yard CareSewerTrash457.0Monthly
- Originating MLS: Michigan Regional Information Center (MichRIC)
- School District: Forest Hills
- County: Kent
- Zoning: UNIT 22 * THE RESERVE AT KNAPP BLUFF KENT COUNTY CONDOMINIUM SUBDIVISION PLAN NO.1182 INSTRUMENT NO.20240516-0026105 SPLIT/COMBINED ON 07/02/2024 FROM 41-14-12-427-002; Split on 05/05/2026 into 41-14-12-428-050;41-14-12-428-022
- Water: Public
- Source: Michigan Regional Information Center (MichRIC)
This listing courtesy of Janice M DeVos , DeVos Realty LLC
Monthly Payment
- Principal & Interest $
- Property Taxes $
- Home Insurance $
- VA Funding Fee $

Location
Similar Listing