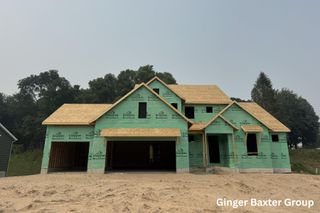
4730 Sundial Drive Ne, Plainfield Twp, MI 49525
- 4 beds |
- 3 baths |
- 2,865 sqft
 Single-Family Home
  Built in 2004
  0.37acre lot
 3 car garage
  $244/sqft
  Listed 6 days ago
Property Description
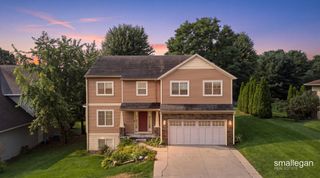
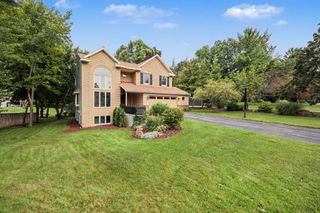
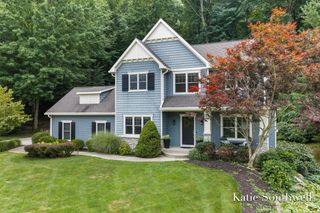
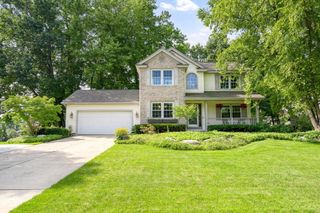
Simply elegant, wonderfully comfortable, and thoughtfully refreshed - this is a home where someone else has already done the work, leaving you to simply settle in and enjoy. Set in a beloved northeast community, its sidewalk-lined streets offer a welcoming sense of connection, while the beautifully landscaped yard and woods beyond create a private retreat of your own. The showpiece is a fabulous three-season porch overlooking it all - a perfect perch for morning coffee, quiet afternoons or evenings with friends. Designed with main-floor living in mind, the home offers two main-level bedrooms, gracious and flexible living spaces, three fireplaces, updated mechanicals and a newer roof. Even the garage delivers more, with additional vehicle, storage or hobby space. No HOA restrictions or fees. Fresh, casually elegant and exceptionally inviting - a delightful place to come home to.
- Listing Status:
- Active
- Date Added:
- August 16, 2026
- Data Last Updated:
- August 20, 2026 at 7:43AM
- Listing Office:
- Berkshire Hathaway HomeServices Michigan Real Estate (Cascade) : 6165143000
- Listing Agent:
- Julie Rockwell : 6167452054
- MLS ID:
- 65026042959

- Style: Ranch
- Other Structures: Patio
- Parking: AttachedConcreteGarage faces frontGarage door openerTandem
- General: StoneVinyl siding
- Originating MLS: Greater Regional Alliance of REALTORS
- School District: Northview
- County: Kent
- Zoning: LOT 25 * WATERFORD WOODS NO.2411025303007
- Utilities: Cable connectedNatural gas connected
- Water: Public
- Sewer: Public sewer
- Source: Greater Regional Alliance of REALTORS
This listing courtesy of Julie Rockwell , Berkshire Hathaway HomeServices Michigan Real Estate (Cascade)
Monthly Payment
- Principal & Interest $
- Property Taxes $
- Home Insurance $
- VA Funding Fee $

 New - 2 days ago