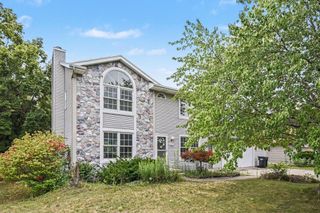
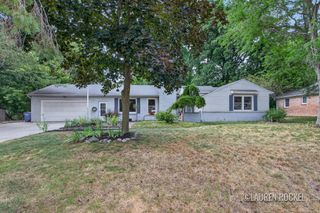
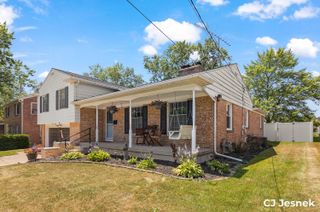
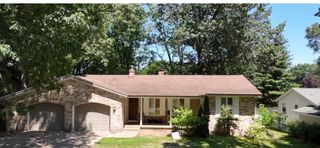
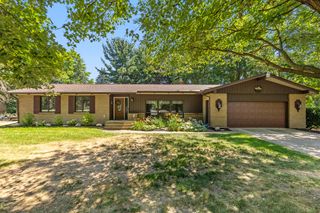
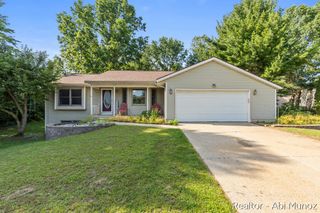
5316 Queensbury Drive Se, City Of Kentwood, MI 49508
- 4 beds |
- 3 baths |
- 2,878 sqft
 Single-Family Home
  Built in 1972
  0.28acre lot
 2 car garage
  $127/sqft
  Listed 1 month ago
Property Description
Positioned on a quiet Kentwood street, this spacious four-bedroom, three-bathroom home delivers an exceptional layout designed for modern living. The main floor features a formal dining room, a casual eating area, and two separate living spaces, including a rear family room with a fireplace and glass sliders that open directly to the backyard. The upper level keeps the entire family connected with four bedrooms situated together, highlighted by a primary suite with a private ensuite bath. Additional square footage in the finished lower level provides a third living area, a versatile bonus room, and a dedicated laundry space. Properties offering this combination of space, functional zoning, and a peaceful neighborhood setting are highly competitive in the current Kentwood market, making an immediate viewing essential.
- Listing Status:
- Active
- Data Last Updated:
- August 20, 2026 at 2:42PM
- Listing Office:
- Keller Williams Realty Rivertown : 6162883244
- Listing Agent:
- Larry E Martin : 6165327200
- MLS ID:
- 65026035869

- Style: Traditional
- Other Structures: Patio
- Parking: Attached
- General: Aluminum sidingBrickBasement
- Originating MLS: Greater Regional Alliance of REALTORS
- School District: Kentwood
- County: Kent
- Zoning: LOT 201 * PRINCETON ESTATES NO.2411833105008
- Water: Public
- Sewer: Public sewer
- Source: Greater Regional Alliance of REALTORS
This listing courtesy of Larry E Martin , Keller Williams Realty Rivertown
Monthly Payment
- Principal & Interest $
- Property Taxes $
- Home Insurance $
- VA Funding Fee $