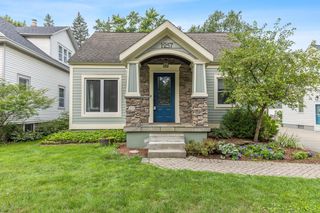
712 Innes Street Ne, City Of Grand Rapids, MI 49503
- 3 beds |
- 3 baths |
- 1,800 sqft
 Single-Family Home
  Built in 1915
  4,792sqft lot
 2 car garage
  $206/sqft
  Listed 7 days ago
Property Description
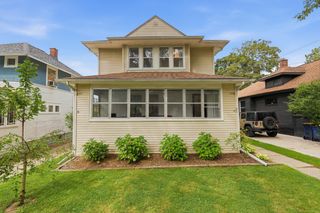
Welcome to 712 Innes! This beautifully remodeled Midtown Grand Rapids home offers three levels of spacious living with 3 bedrooms and 2.5 baths. The main level features 9-foot ceilings, a spacious dining room, and an abundance of natural light. The entire home has newer luxury vinyl flooring. Enjoy the convenience of main-floor laundry with a newer washer and dryer (2026), while the primary bedroom offers a custom-built wardrobe for stylish and functional storage. Recent exterior updates include a new roof and siding in 2020. Outside, the fenced backyard is designed for entertaining and relaxing, featuring a deck, firepit, and hot tub. A large 2-stall garage with alley access provides plenty of parking and storage. Ideally located within walking distance of Michigan Street, Martha's Vineyard, and Downtown Grand Rapids, this home combines updated living spaces with the convenience of one of Grand Rapids' most desirable urban neighborhoods. Come see all that 712 Innes has to offer!
- Listing Status:
- Active
- Data Last Updated:
- August 20, 2026 at 7:43AM
- Listing Office:
- Green Crown Real Estate LLC : 6168089255
- Listing Agent:
- Daniel K Steffee : 6164904977
- MLS ID:
- 65026042451

- General: Spa hottub
- Style: Traditional
- Other Structures: DeckPorch
- Parking: DetachedGarage faces rear
- Roofing: Composition
- General: Vinyl sidingBasement
- Originating MLS: Greater Regional Alliance of REALTORS
- School District: Grand rapids
- County: Kent
- Zoning: LOT 8 BLK 3* CLARK & CO S ADDITION411430232004
- Fencing: Back yard
- Water: Public
- Sewer: Public sewer
- Source: Greater Regional Alliance of REALTORS
This listing courtesy of Daniel K Steffee , Green Crown Real Estate LLC
Monthly Payment
- Principal & Interest $
- Property Taxes $
- Home Insurance $
- VA Funding Fee $

 New - 1 day ago