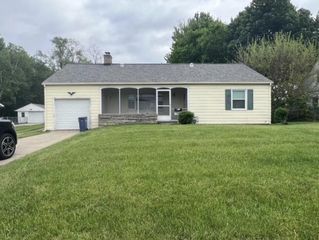
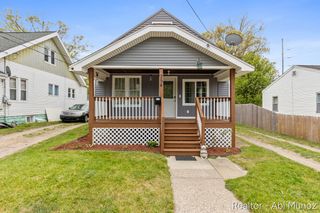
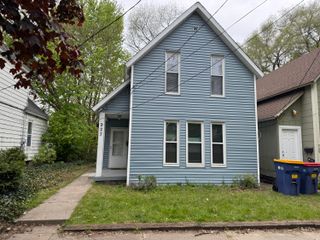
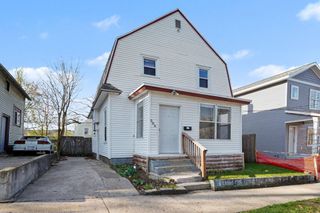
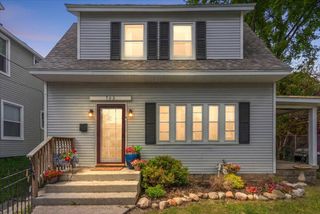
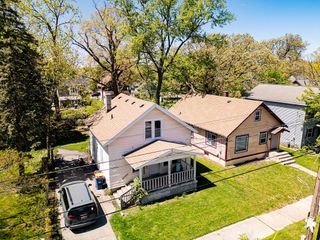
819 Alger Street SE, Grand Rapids, MI 49507
- 2 beds |
- 1 bath |
- 968 sqft
 Single-Family Home
  Built in 1941
  6,447sqft lot
 1 car garage
  $258/sqft
  Listed 3 days ago
Property Description
Welcome to this beautifully updated, move-in ready home in the heart of highly sought-after Alger Heights one of Grand Rapids' most loved neighborhoods, celebrated for its charm, strong sense of community, and exceptional walkability. Just steps from local favorites including parks, playgrounds, the library, restaurants, ice cream shops, and the neighborhood hardware store, this location offers the perfect blend of convenience and character. Inside, timeless hardwood floors extend throughout much of the home, while the kitchen features large modern tile flooring, updated cabinetry, quartz countertops, stainless steel appliances, fresh paint, and a brand-new microwave installed in 2025. Thoughtful updates and tasteful finishes create a space that feels both modern and welcoming. The main floor also features two generously sized bedrooms, an updated bathroom, and a charming, spacious living room complete with a cozy fireplace with classic mantel and tile surround creating a warm and inviting space to gather and relax. The lower level offers endless possibilities for future use and great storage. A bonus "non-conforming" bathroom (without a sink) adds extra functionality to the space. Step outside to enjoy a relatively private backyard retreat complete with a spacious three-seasons room and anewer deck ideal for entertaining, relaxing, or enjoying Michigan summers. Major improvements provide peace of mind, including a new roof (2018), windows (2018), furnace (2018), water heater (2026), A/C (2020), deck (2020), along with updated plumbing and electrical. The home also includes a security system that may be reactivated with a subscription, and all three exterior security cameras will remain with the property. This is a rare opportunity to own a thoughtfully updated home in this price range in one of Grand Rapids' most walkable and desirable communities. Seller has delayed review of offers until May 26, 2026 at 10 AM.
- Listing Status:
- Active
- Date Added:
- May 21, 2026
- Data Last Updated:
- May 25, 2026 at 2:39AM
- Listing Office:
- RE/MAX of Grand Rapids (Grandville) : 616-957-0700
- Listing Agent:
- Lindsay J VanDuinen-Scully : 616-644-0063
- MLS ID:
- 26023786

- Style: Ranch
- Parking: PavedConcreteDetachedGarage Faces Front
- Roofing: Composition
- Windows: Replacement
- General: Aluminum Siding1
- Road/Access: Paved
- Originating MLS: Michigan Regional Information Center (MichRIC)
- School District: Grand Rapids
- County: Kent
- Zoning: LOT 11* STADT S SUBDIVISION NO 141-18-08-155-019
- Fencing: Fenced
- Utilities: Cable ConnectedNatural Gas ConnectedPhone Connected
- Water: Public
- Source: Michigan Regional Information Center (MichRIC)
- Ownership: Private Owned
This listing courtesy of Lindsay J VanDuinen-Scully , RE/MAX of Grand Rapids (Grandville)
Monthly Payment
- Principal & Interest $
- Property Taxes $
- Home Insurance $
- VA Funding Fee $

Location
Similar Listings Nearby