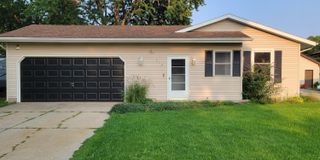
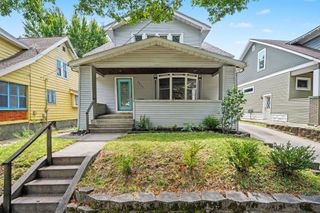
936 Valley Avenue Nw, City Of Grand Rapids, MI 49504
- 3 beds |
- 2 baths |
- 1,503 sqft
 Single-Family Home
  Built in 1937
  4,356sqft lot
 1 car garage
  $233/sqft
  Listed 13 days ago
Property Description
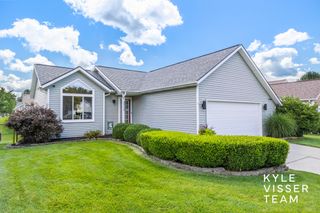
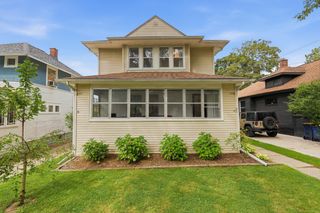
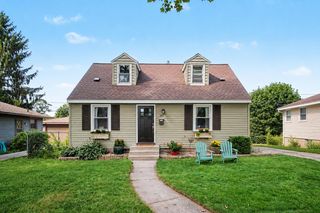
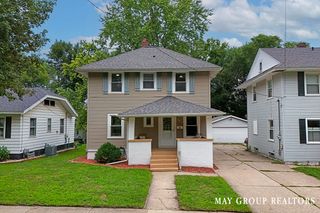
Welcome to 936 Valley Ave NW! Located in a charming Grand Rapids neighborhood surrounded by beautiful, well-kept homes, this fully updated and move-in ready! The main floor features beautiful hardwood floors, a spacious and cozy living area centered around a fireplace, and plenty of room to gather with family and friends. The updated kitchen is open to the living area and offers an abundance of cabinet space. The main floor also boasts two bedrooms, including a spacious primary bedroom with a vinyl slider leading directly to the back deck and backyard! The home offers three conforming bedrooms plus a large fourth non-conforming basement bedroom with a window, providing excellent flexibility for a home office, guest room, workout space, or additional living area. Both the main floor and basement feature full bathrooms.The finished enclosed front porch provides a great bonus space for relaxing, reading, or enjoying your morning coffee. The basement includes a dedicated laundry room and additional space for storage or future use. Vinyl windows, a vinyl slider, furnace, and central A/C add to the home's comfort and efficiency! Outside, enjoy the back deck and yard along with a detached one-stall garage. With its inviting neighborhood setting, thoughtful updates throughout, hardwood floors, fireplace, flexible living spaces, and convenient Grand Rapids location, this home is truly move-in ready and ready for its next owner!
- Listing Status:
- Active
- Data Last Updated:
- August 20, 2026 at 7:43AM
- Listing Office:
- United Realty Services LLC : 6169652304
- Listing Agent:
- Elijah N Meschke : 6166907809
- MLS ID:
- 65026041355

- Style: Ranch
- Other Structures: Deck
- Parking: DetachedGarage faces frontPaved
- General: Aluminum sidingBasement
- Originating MLS: Greater Regional Alliance of REALTORS
- School District: Grand rapids
- County: Kent
- Zoning: LOT 144* HARRISON S FOURTH ADDITION411323178004
- Fencing: Back yardFullPrivacy
- Water: Public
- Sewer: Public sewer
- Source: Greater Regional Alliance of REALTORS
This listing courtesy of Elijah N Meschke , United Realty Services LLC
Monthly Payment
- Principal & Interest $
- Property Taxes $
- Home Insurance $
- VA Funding Fee $

 New - 1 day ago