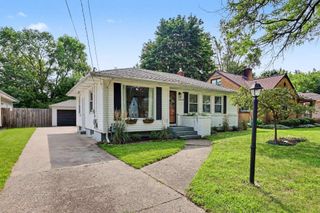
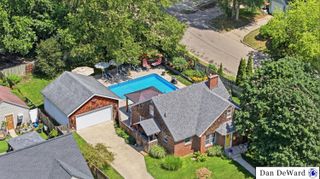
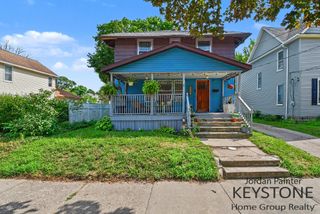
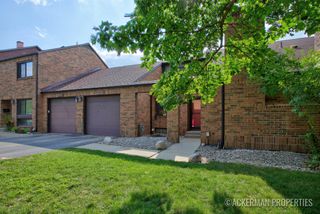
940 Chatham Street Nw, City Of Grand Rapids, MI 49504
- 3 beds |
- 3 baths |
- 2,271 sqft
 Single-Family Home
  Built in 1908
  5,227sqft lot
 1 car garage
  $132/sqft
  Listed 28 days ago
Property Description
Over 2,000 square feet of living space within walking distance of Bridge Street! This updated 3-bedroom home puts you just minutes from downtown Grand Rapids, John Ball Zoo, restaurants, shopping, and easy highway access--all while offering the space and character that's hard to find this close to the city. Inside, the main level features newer paint, vinyl wood flooring, a spacious living room, large dining area with built-ins, and an updated kitchen with brand new cabinetry, butcher block countertops, stainless steel sink, a newer oven/range, and a large window overlooking the backyard. An additional eating area off the kitchen provides even more built-in storage, and a convenient half bath completes the main floor. Upstairs, original hardwood floors run throughout three generously sized bedrooms filled with natural light. The remodeled full bathroom includes a walk-in shower, tile flooring, updated vanity and countertop, and custom built-in bench seating.Need even more room? The partially finished lower level adds a second living/rec space, another half bath, laundry area with washer and dryer, additional storage, brand-new windows, and a new water heater. With over 2,000 square feet, thoughtful updates, original character, and a location that keeps you close to some of the best that Grand Rapids has to offer, this home is ready for its next owner. Schedule your private showing today!
- Listing Status:
- Active
- Data Last Updated:
- August 20, 2026 at 12:42PM
- Listing Office:
- Cornerstone Home Group : 6163417231
- Listing Agent:
- Payton L Haas : 6163698148
- MLS ID:
- 65026037888

- Style: Traditional
- Other Structures: CoveredPorch
- Parking: DetachedGarage faces frontPaved
- Roofing: CompositionShingle
- General: Vinyl siding
- Originating MLS: Greater Regional Alliance of REALTORS
- School District: Grand rapids
- County: Kent
- Zoning: LOT 675* PANFIL S ASSESSOR S PLAT NO 35* OF PART OF THE NE 1/4 OF THE NE 1/4 OF SEC 26 T 7 N R 12 W411326230008
- Utilities: Natural gas connectedPhone available
- Water: Public
- Sewer: Public sewer
- Source: Greater Regional Alliance of REALTORS
This listing courtesy of Payton L Haas , Cornerstone Home Group
Monthly Payment
- Principal & Interest $
- Property Taxes $
- Home Insurance $
- VA Funding Fee $

 New - 1 day ago