985 Thornwyk Drive, Grand Rapids, MI 49534
- 3 beds |
- 2 baths |
- 2,268 sqft
 Single-Family Home
 Built in 1995
 6,098sqft lot
 2 car garage
 $229/sqft
 Listed 1 month ago
Property Description
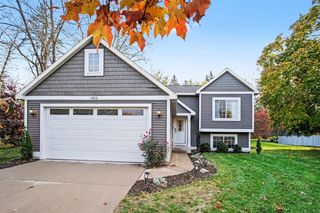
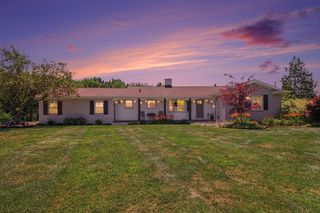
Welcome to 985 Thornwyk Dr NW in Walker, an elegant, quality-filled ranch situated on a private wooded lot in a quiet, established neighborhood just minutes from Grand Rapids. Offering an impressive 2,234 square feet on the main level alone, this spacious home combines comfortable main-floor living, timeless architectural details, and an open floor plan designed for both everyday living and entertaining. Step inside through the large, inviting foyer and immediately notice the tall ceilings, graceful arches, crown mouldings, built-ins, and abundance of natural light. The heart of the home features an open-concept kitchen, great room, and sunny eating area, creating a warm and welcoming gathering space. The maple kitchen offers generous cabinetry, a convenient snack bar, pantry storage, and easy flow into the main living areas. A formal dining room provides additional space for holidays and .... (See Supplement Remarks For Full Description)
- Listing Status:
- Active
- Data Last Updated:
- November 19, 2026 at 2:45AM
- Listing Office:
- Keller Williams GR North : 616-447-9100
- Listing Agent:
- Tammy Jo Budzynski : 616-292-4400
- MLS ID:
- 70564194

- Parking: Parking spaces: 2
- General: BrickVinyl SidingOneBasement
- Road/Access: City/County
- Originating MLS: MiRealSource
- School District: Kenowa Hills Public Schools
- County: Kent
- Zoning: LOT 9 * CARRINGTON RIDGE NO.1 *
- Water: Public
- Source: MiRealSource
This listing courtesy of Tammy Jo Budzynski , Keller Williams GR North
Monthly Payment
- Principal & Interest $
- Property Taxes $
- Home Insurance $
- VA Funding Fee $