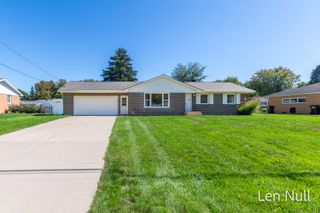
3973 41st Street Sw, Grandville City, MI 49418
- 4 beds |
- 2 baths |
- 1,932 sqft
 Single-Family Home
  Built in 1956
  10,019sqft lot
 2 car garage
  $194/sqft
  Listed 11 days ago
Property Description
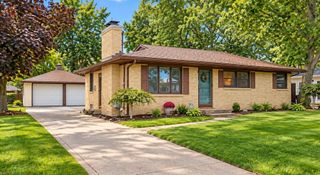
Welcome home to this charming Grandville home offering a flexible floor plan, great indoor and outdoor living space, and everyday conveniences close at hand. The main floor features two bedrooms and a full bath, plus a versatile flex room ideal for a home office or additional sleeping space. The remodeled kitchen shines with granite countertops and a tile backsplash, while the cozy living room features a built-in electric fireplace. The lower level offers two good-sized bedrooms, another full bath, and a spacious rec room with plenty of room to spread out. Step outside to a fully fenced backyard with an above-ground pool, perfect for summer fun. An oversized 2-stall detached garage provides plenty of parking and storage, and the entire concrete driveway was replaced approximately three years ago. Filled with charm and character, this home offers a great combination of space, updates, and a convenient location.
- Listing Status:
- Active
- Data Last Updated:
- October 5, 2026 at 2:42AM
- Listing Office:
- RE/MAX United (Beltline) : 6168842230
- Listing Agent:
- Jody Schwalm : 6165815960
- MLS ID:
- 65026050647

- Style: Ranch
- Other Structures: Patio
- Pool: AboveGround
- Parking: ConcreteDetachedGarage faces frontGarage door openerPaved
- Roofing: Composition
- General: BrickVinyl siding
- Originating MLS: Greater Regional Alliance of REALTORS
- School District: Grandville
- County: Kent
- Zoning: LOT 3 * VREDEVOOGD PLAT411720302015
- Fencing: Back yard
- Water: Public
- Sewer: Public sewer
- Source: Greater Regional Alliance of REALTORS
This listing courtesy of Jody Schwalm , RE/MAX United (Beltline)
Monthly Payment
- Principal & Interest $
- Property Taxes $
- Home Insurance $
- VA Funding Fee $

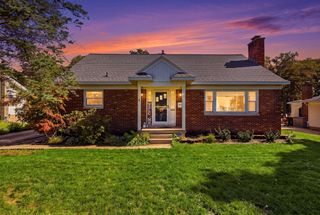
 New - 22 hours ago