4729 Kenowa Avenue Sw, Jamestown Twp, MI 49418
- 4 beds |
- 3 baths |
- 2,881 sqft
 Single-Family Home
  Built in 1987
  3.83acre lot
 2 car garage
  $226/sqft
  Listed 7 days ago
Property Description
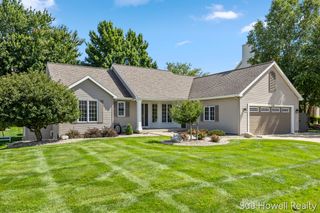
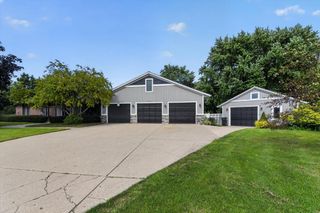
Enjoy your private country oasis almost in the city! This great home is situated on a private, almost 4 acres In the Grandville School District! Serenity and peace yet only minutes from Rivertown Mall and very close to two interstate entrances to either Grand Rapids or Holland. Four bedrooms about 2800 SqFt of comfortable living with hardwood flooring throughout the main floor. Kitchen featuring quartz counters. Open great room with large dining area easily seating 12 for dinner. Four season room opening to a wrap around and covered porch with another large additional deck. Summer entertaining at its BEST ! Large fire pit for those fall evenings. A great place for reflection and solitude. Constructed with 2x6 Walls. Sets at 400 Feet off the road featuring a tree lined drive winding up to you private sanctuary. This remarkable site is on the Ottawa County side of Kenowa. Included are 3 out buildings one of which is your own man cave 2 story barn measuring 20 x 24.
- Listing Status:
- Active
- Data Last Updated:
- August 20, 2026 at 7:43AM
- Listing Office:
- Parkside Homes LLC : 6168054690
- Listing Agent:
- James C Rookus : 6166624905
- MLS ID:
- 65026042765

- General: GardenBarnsSheds
- Style: Ranch
- Other Structures: CoveredDeckPatioPorch
- Parking: AsphaltAttachedConcreteGarage door openerGarage faces side
- Roofing: Shingle
- Windows: Screens
- General: Vinyl sidingWood siding
- Originating MLS: Greater Regional Alliance of REALTORS
- School District: Grandville
- County: Ottawa
- Zoning: LOT 2 EXC W 443 FT. MEADOWVIEW ESTATES701801220009
- Utilities: Natural gas connected
- Water: Well
- Sewer: Septic tank
- Source: Greater Regional Alliance of REALTORS
This listing courtesy of James C Rookus , Parkside Homes LLC
Monthly Payment
- Principal & Interest $
- Property Taxes $
- Home Insurance $
- VA Funding Fee $

 New - 1 day ago