11112 Hickory Tree Court, Green Oak Township, MI 48178
- 3 beds |
- 2 baths |
- 1,680 sqft
 Single-Family Home
  Built in 2015
  4,356sqft lot
 2 car garage
  $89/sqft
  Listed 1 month ago
Property Description
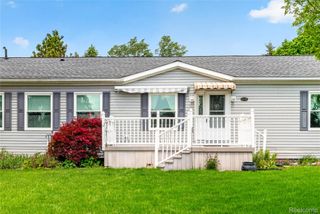
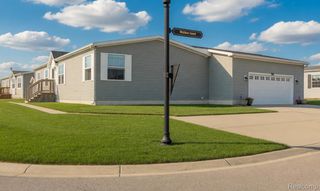
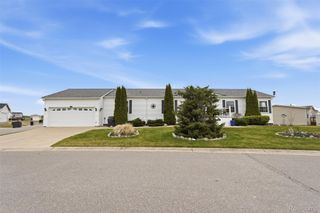
Built in 2015, this beautifully maintained 3-bedroom, 2 full bath manufactured home with an attached garage offers an open and spacious floor plan in the highly desirable Woodland Ridge Manufactured Home Community. The large kitchen features stainless steel appliances, granite countertops, a large walk-in pantry, and an oversized island with extra seating, perfect for entertaining and everyday living. Situated on a premium large lot at the end of the court with southern exposure, the front of the home faces a peaceful common area. Enjoy outdoor living on the concrete patio complete with a gazebo and pull-down shades. The spacious primary suite offers room for a king-size bed, a 7 x 7 walk-in closet, dressing area with built-in storage, and a private bath with double sinks and a walk-in shower. Additional highlights include a built-in desk area in the hallway and a functional laundry room featuring a laundry tub, built-in bench, coat hooks, and a large storage closet with shelving. Located in the award-winning South Lyon School District, this home combines space, functionality, and a prime location. Lot rent is $895 per month, and there are no property taxes on the home. Community amenities include walking trails, pool, two dog parks, tennis courts, basketball courts, clubhouse, and playground. Pets are allowed. NOTE: Buyers must be approved by the community after an accepted offer. Manufactured home loans are accepted. Contact listing agent for lender information. Agents, you do not need a special license to bring a buyer, only to list. BATAVI.
- Listing Status:
- Pending
- Data Last Updated:
- July 6, 2026 at 5:42AM
- Listing Office:
- Berkshire Hathaway HomeServices Kee Realty Clinton : 5868400400
- Listing Agent:
- Tricia Kortes : 2487097774
- MLS ID:
- 20261037869

- Appliances: DishwasherDryerFree standing gas rangeFree standing refrigeratorMicrowaveWasher
- Laundry: Laundry room
- A/C: Central air
- Heating: Forced airNatural gas
- General: LightingGazebo
- Style: Manufacturedwo land
- Other Structures: Patio
- Pool: CommunityInGroundOutdoorPool
- Parking: Twoand half car garageAttached
- Roofing: Asphalt
- General: Vinyl sidingOneCrawl space
- Road/Access: Paved
- Originating MLS: Realcomp II Ltd
- School District: South lyon
- County: Livingston
- Zoning: 2015 Clayton MDC376844INAB1635140999
- Water: Community
- Sewer: Public sewer
- Source: Realcomp II Ltd
This listing courtesy of Tricia Kortes , Berkshire Hathaway HomeServices Kee Realty Clinton
Monthly Payment
- Principal & Interest $
- Property Taxes $
- Home Insurance $
- VA Funding Fee $