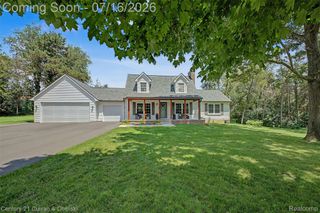
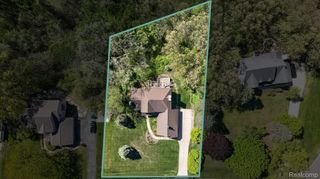
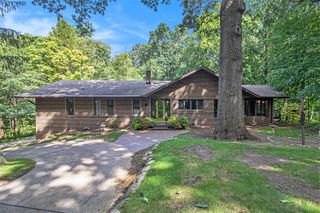
9016 Hyacinth Way, Green Oak Township, MI 48116
- 4 beds |
- 3 baths |
- 2,903 sqft
 Single-Family Home
  Built in 1995
  0.5acre lot
 2 car garage
  $169/sqft
  Listed 15 days ago
Property Description
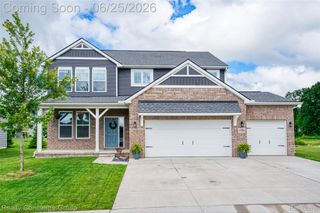
Located in the desirable Hodges Green community, this spacious 4-bedroom, 2.5-bath colonial offers an exceptional floor plan, sought-after neighborhood, and the opportunity to make it your own. The seller is offering $10,000 in remodeling funds concessions with an acceptable offer, allowing buyers to update and personalize the home to fit their own style. Designed with everyday living in mind, the main level features an inviting foyer with hardwood floors, formal living and dining rooms, a spacious kitchen with breakfast nook, first-floor laundry/mudroom, and a charming great room with vaulted ceilings and a cozy fireplace. A private den with custom built-in bookcases provides the perfect space for a home office, library, or study, while a convenient half bath completes the main level. Upstairs, you'll find four generously sized bedrooms, including a spacious primary suite with vaulted ceilings, a walk-in closet, and an ensuite bath with dual sinks, a soaking tub, and a separate shower. Three additional bedrooms and a full bath provide plenty of room for family and guests. The partially finished basement offers additional living space and storage, while the oversized 2-car attached garage adds everyday convenience. Offering an outstanding layout and an unbeatable location, this home presents an excellent opportunity to update and personalize to your own style. Enjoy the neighborhood park and walking paths, and are located directly across from Huron Meadows Metropark and Huron Meadows Golf Course. Just minutes from Downtown Brighton, Green Oak Village, and major expressways, you'll enjoy Brighton Area Schools, low Green Oak Township taxes, and a location that's hard to beat.
- Listing Status:
- Active
- Data Last Updated:
- July 22, 2026 at 7:43AM
- Listing Office:
- Coldwell Banker Town & Country : 8102271111
- Listing Agent:
- Christine Tiderington : 8109230867
- MLS ID:
- 20261051161

- Style: Colonial
- Other Structures: DeckPatio
- Pool: None
- Parking: Two car garageAttachedDrivewayElectricityin garageGarage faces frontGarage door openerOversized
- Roofing: Asphalt
- General: BrickVinyl sidingTwoBasementPouredSump pump
- Road/Access: Paved
- HOA Amenities: 500.0Annually
- Originating MLS: Realcomp II Ltd
- School District: Brighton
- County: Livingston
- Zoning: SEC 8 T1N R6E HODGE'S GREEN #2 LOT 261608301026
- Water: Well
- Sewer: Septic tank
- Source: Realcomp II Ltd
This listing courtesy of Christine Tiderington , Coldwell Banker Town & Country
Monthly Payment
- Principal & Interest $
- Property Taxes $
- Home Insurance $
- VA Funding Fee $